
BEDS5
BATHS4 full 1 partial
SQUARE FEET4,768
MLS#21320256
STATUSActive
PROPERTY TYPEResidential - Single Family
SUBDIVISIONRolling Ridge Estates Ph 5
SCHOOLPlano ISD
Property Description
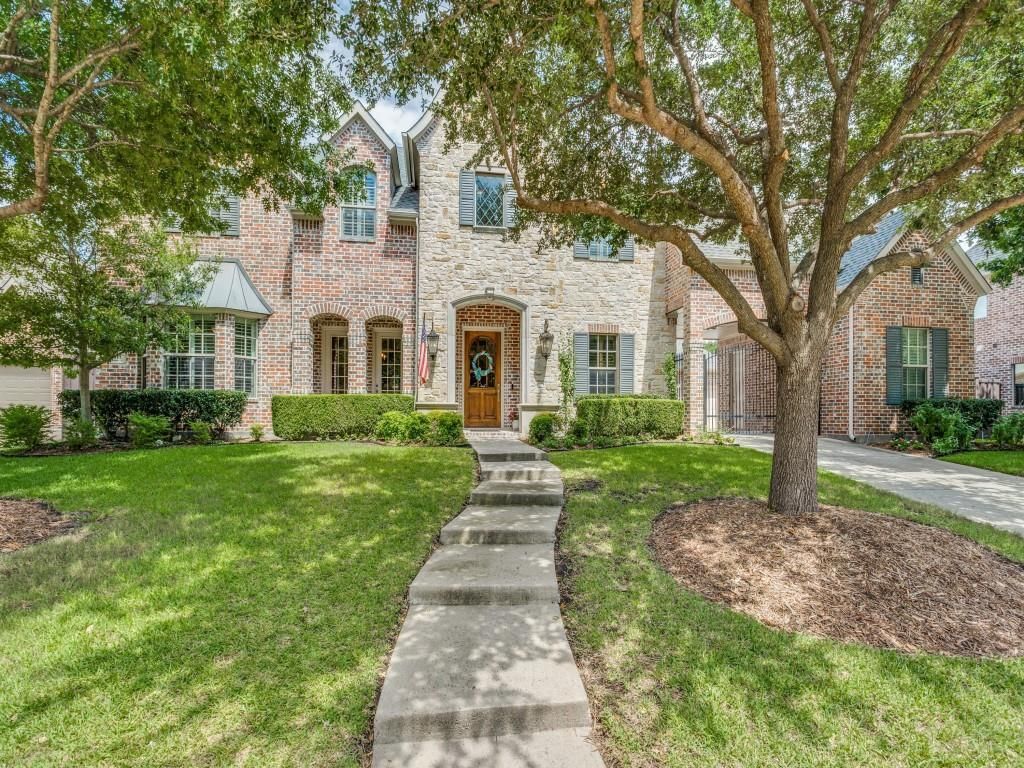
Luxury Living Meets Everyday Comfort in Rolling Ridge Estates! Situated on an oversized, beautifully landscaped lot in one of Murphy's most sought-after neighborhoods, this impressive 5-bedroom, 4.5-bath home offers nearly 4,800 square feet of thoughtfully designed living space. The flexible floor plan includes a private office with built-ins, a first-floor media room and additional bedroom with full bath, plus upstairs game room with balcony and two oversized bedrooms with Jack and Jill bath. The heart of the home is a chef's kitchen featuring granite countertops, a large island, butler's pantry, walk-in pantry, double ovens, and a gas cooktop, all opening seamlessly to the spacious family room with a cozy gas fireplace. The luxurious primary suite offers a sitting area, spa-inspired bath with garden tub, separate shower, dual vanities, and an oversized walk-in closet. Step outside to your private backyard retreat complete with a covered patio and fully equipped outdoor kitchen—perfect for entertaining or relaxing while enjoying the expansive yard. A 3-car garage, porte-cochère, zoned HVAC, extensive built-ins, radiant barrier, HUGE walk-in attic and Plano ISD schools complete this exceptional home. Conveniently located near shopping, dining, and major commuting routes, this is luxury living with room for everyone.
Property Features
Property Type: Residential - Single Family
Cooling: Ceiling Fan(s), Central Air, Electric, Zoned
Fireplaces: 1
Garage: 3 car attached
Heating: Central, Natural Gas, Zoned
Home Style: Traditional
Lot Size: 0.39 Acres
Roof Type: Composition
Year Built: 2010
Amenities
Built-in Features
Cable TV Available
Chandelier
Granite Counters
High Speed Internet Available
In-Law Suite Floorplan
Kitchen Island
Open Floorplan
Pantry
Balcony
Built-in Barbecue
Covered Patio/Porch
Rain Gutters
Outdoor Kitchen
Feature Descriptions
Appliances: Dishwasher, Disposal, Gas Cooktop, Gas Water Heater, Microwave, Double Oven, Plumbed For Gas in Kitchen, Vented Exhaust Fan
Days on Site: 1
Exterior: Brick, Rock/Stone
Fencing: Wood
Fireplace: Family Room, Gas Logs
Flooring: Carpet, Tile, Wood
HOA Fee: 525/ Annually
Laundry: Electric Dryer Hookup, Utility Room, Full Size W/D Area, Dryer Hookup, Washer Hookup
Lot: Few Trees, Interior Lot, Landscaped, Lrg. Backyard Grass, Sprinkler System, Subdivision
Parcel#: R890200C00901
Parking: Additional Parking, Porte-Cochere, Driveway, Garage, Garage Door Opener, Garage Double Door, Garage Single Door
Parking Notes: Additional Parking, Porte-Cochere, Driveway, Garage, G
Patio/Porch: Covered, Patio
Utilities: All Weather Road, City Sewer, City Water, Co-op Electric, Concrete, Curbs, Individual Gas Meter, Individual Water Meter, Sidewalk, Underground Utilities
Window: Window Coverings
Local Schools
Elementary School: Hunt
School District: Plano ISD
Listed By / Shown By
Listed By
Agency Name: Keller Williams Central
Agency Contact: 214-728-9581
Agent Name: Julie Acuna
Shown By
Agency Title: Kelly, Realtors
Agency Phone: (254) 741-1500
Agency Email: info@kellyrealtors.com
Agency Text: (254) 717-6447

Estimate Your Payment
Estimated Payment
$ 2,479.47 per month $2,192.18 Principal & Interest $0.00 Property Tax (data not provided by mls) $287.29 Homeowner's Insurance
1312 Thornwood Drive | MLS# 21320256
This single family home located at 1312 Thornwood Drive , Murphy, TX 75094 is currently listed for sale with an asking price of $985,000. This property was built in 2010 and has 5 bedrooms and 4 full and 1 partial baths with 4768 sq. ft. Thornwood Drive is located in the Rolling Ridge Estates Ph 5 subdivision within the Plano ISD school district. Search Rolling Ridge Estates Ph 5 real estate on www.kellyrealtors.com today.