
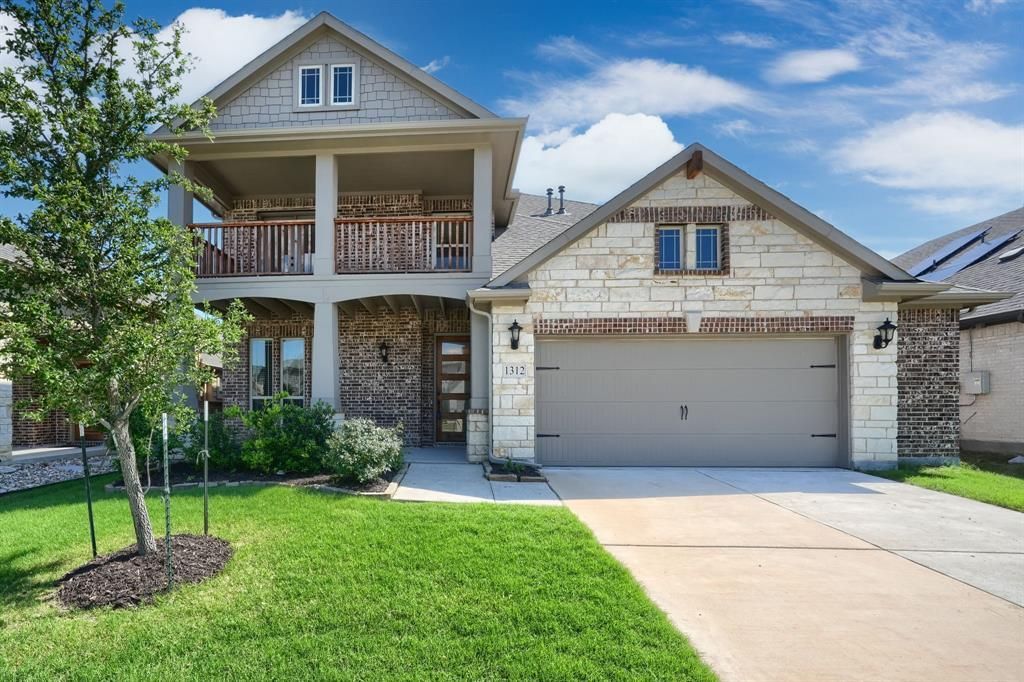
BEDS4
BATHS3 full 1 partial
SQUARE FEET3,106
MLS#21231737
STATUSActive
PROPERTY TYPEResidential - Single Family
SUBDIVISIONArrow Brooke Ph 5
SCHOOLDenton ISD
Property Description
Stunning two story home in Aubrey offering 4 bedrooms, 3.5 bathrooms, and a 2.5 car garage. This beautifully designed property features rich wood flooring throughout the main living areas and a formal study off the foyer, perfect for working from home. The open concept layout showcases a gourmet kitchen with white cabinetry, quartz countertops, and built in stainless steel appliances, plus a bright breakfast nook with soaring two story windows. The spacious primary suite includes a relaxing garden tub, separate shower, and dual sinks. Upstairs features a second primary suite and a game room overlooking the living area below. Enjoy the extended covered patio, ideal for entertaining, along with a fully fenced and landscaped interior lot. $10,000 in Seller Concessions is being offered. This home has a new roof.
Property Features
Property Type: Residential - Single Family
Cooling: Ceiling Fan(s), Central Air, Gas
Garage: 2 car attached
Heating: Central, Natural Gas
Home Style: Traditional
Lot Size: 0.15 Acres
Roof Type: Composition
Year Built: 2021
Amenities
Built-in Features
Cable TV Available
Decorative Lighting
High Speed Internet Available
Smart Home System
Vaulted Ceiling(s)
Walk-In Closet(s)
Feature Descriptions
Appliances: Dishwasher, Disposal, Gas Cooktop, Gas Oven, Gas Water Heater, Microwave, Vented Exhaust Fan
Days on Site: 74
Exterior: Brick, Rock/Stone
Flooring: Carpet, Ceramic Tile, Wood
HOA Fee: 250/ Quarterly
Parcel#: R766880
Parking: Covered, Garage, Garage Faces Front, Oversized
Parking Notes: Covered, Garage, Garage Faces Front, Oversized
Patio/Porch: Covered
Utilities: City Sewer, City Water, Concrete, Curbs
Window: Window Coverings
Room Sizes
Bedroom-Primary: 15.00 x 20.00 Level - 1
Kitchen: 16.00 x 9.00 Level - 1
Bedroom: 14.00 x 11.00 Level - 2
Bedroom: 11.00 x 11.00 Level - 2
Living Room: 17.00 x 16.00 Level - 1
Breakfast Room: 15.00 x 9.00 Level - 1
Library: 13.00 x 12.00 Level - 1
Bedroom: 13.00 x 11.00 Level - 2
Game Room: 17.00 x 16.00 Level - 2
Local Schools
Elementary School: Union Park
School District: Denton ISD
Listed By / Shown By
Listed By
Agency Name: REKonnection, LLC
Agency Contact: 214-205-5166
Agent Name: Raj Nair
Shown By
Agency Title: Kelly, Realtors
Agency Phone: (254) 741-1500
Agency Email: info@kellyrealtors.com
Agency Text: (254) 717-6447

Estimate Your Payment
Estimated Payment
$ 1,308.96 per month $1,157.29 Principal & Interest $0.00 Property Tax (data not provided by mls) $151.67 Homeowner's Insurance
1312 Arrowwood Drive | MLS# 21231737
This single family home located at 1312 Arrowwood Drive, Aubrey, TX 76227 is currently listed for sale with an asking price of $520,000. This property was built in 2021 and has 4 bedrooms and 3 full and 1 partial baths with 3106 sq. ft. Arrowwood Drive is located in the Arrow Brooke Ph 5 subdivision within the Denton ISD school district. Search Arrow Brooke Ph 5 real estate on www.kellyrealtors.com today.