
BEDS4
BATHS2 full
SQUARE FEET1,900
MLS#2000160
STATUSPending
PROPERTY TYPEResidential - Single Family
SUBDIVISIONCOBALT CANYON
SCHOOLEast Central ISD
Property Description
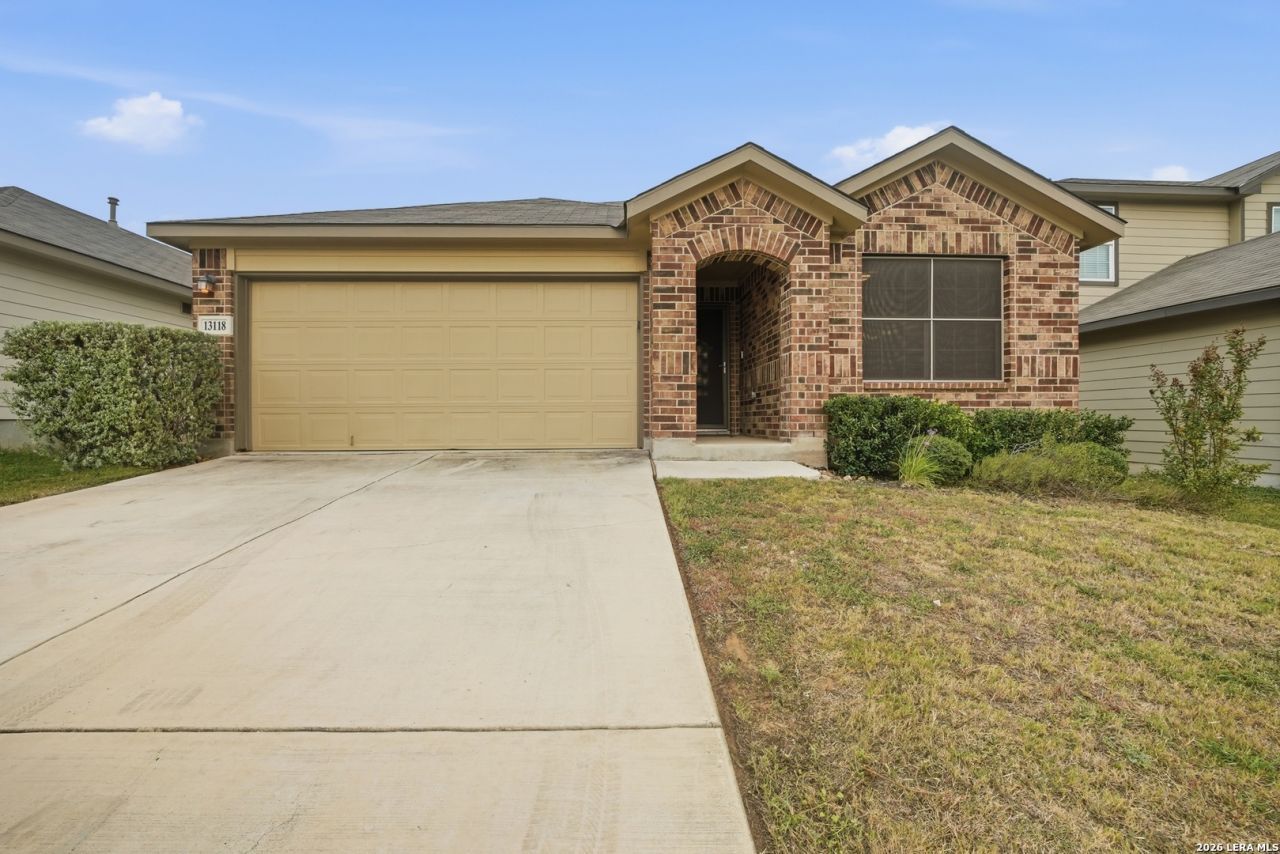
Discover the perfect blend of style and functionality in this stunning DR Horton-built home located in the desirable St Hedwig neighborhood within the highly acclaimed East Central School District. This meticulously maintained single-story residence offers 1,900 square feet of thoughtfully designed living space featuring: Spacious Interiors: Enjoy four generous bedrooms and two modern baths, ideal for families or those who love to entertain. Elegant Finishes: Beautiful vinyl plank flooring runs throughout, creating a warm, inviting atmosphere. The open-concept layout seamlessly connects the living, dining, and kitchen areas. Chefs Kitchen: The gourmet kitchen is a standout, boasting a large kitchen island, granite countertops, and ample storage - perfect for meal prep and casual dining. Outdoor Retreat: Step outside to a nice-sized backyard complete with a covered patio, an ideal setting for alfresco dining, relaxing evenings, or weekend barbecues. Convenient Amenities: A spacious two-car garage offers plenty of room for vehicles and additional storage. Experience comfortable living in a home that combines modern luxury with practical design. Dont miss your chance to make this exceptional property your new home!
Property Features
Property Type: Residential - Single Family
Cooling: One Central
Fuel Type: Electric
Heating: Central
Home Style: One Story
Lot Size: 0.13 Acres
Roof Type: Composition
Stories: 1.0
Taxes: $4,541
Year Built: 2020
Feature Descriptions
Builder Name: DR Horton
Currenty Leased: No
Days on Site: 45
Exterior: Brick, Siding
Flooring: Vinyl
Foundation: Slab
Hoa Fee: 78.75/Quarterly
HOA Mandatory: Yes
HOA Name: VISION COMMUNITIES
Inclusions: Ceiling Fans, Washer Connection, Dryer Connection, Microwave Oven, Stove/Range, Gas Cooking, Disposal, Dishwasher, Smoke Alarm, Electric Water Heater, Solid Counter Tops, City Garbage service
Interior: One Living Area, Liv/Din Combo, Separate Dining Room, Eat-In Kitchen, Two Eating Areas, Island Kitchen, Breakfast Bar,1st Floor Lvl/No Steps, Open Floor Plan, Cable TV Available, High Speed Internet, All Bedrooms Downstairs, Laundry Main Level, Laundry Lower Level, Walk in Closets
Multiple HOA: No
Neighborhood Amenities: None
Parking: Two Car Garage
Pool/Spa: None
Supplier - Electric: CPS Energy
Supplier - Garbage: Central Wast
Supplier - Gas: CPS Energy
Supplier - Water: East Central
Tax By Multiple Counties: No
Type: Single Family Detached
Water/Sewer: Co-op Water
Windows: All Remain
Room Sizes
Bedroom 2: 13 X 11
Bedroom 3: 11 X 11
Bedroom 4: 11 X 11
Kitchen: 20 X 20
Living Room: 14 X 22
E X try: 14 X 6
Local Schools
High School: East Central
Middle School: Heritage
Elementary School: Tradition
School District: East Central ISD
Listed By / Shown By
Listed By
Agency Name: Proper Realty
Agency Phone: (210) 538-1825
Shown By
Agency Title: Kelly, Realtors
Agency Phone: (254) 741-1500
Agency Email: info@kellyrealtors.com
Agency Text: (254) 717-6447

Estimate Your Payment
Estimated Payment
$ 932.21 per month $489.62 Principal & Interest $378.42 Property Tax $64.17 Homeowner's Insurance
13118 Desana Spgs | MLS# 2000160
This single family home located at 13118 Desana Spgs, Saint Hedwig, TX 78152 is currently listed for sale with an asking price of $220,000. This property was built in 2020 and has 4 bedrooms and 2 full baths with 1900 sq. ft. Desana Spgs is located in the COBALT CANYON subdivision within the East Central ISD school district. Search COBALT CANYON real estate on www.kellyrealtors.com today.