
BEDS3
BATHS2 full 1 partial
SQUARE FEET1,923
MLS#2014633
STATUSNew
PROPERTY TYPEResidential - Single Family
SUBDIVISIONMONTERREY VILLAGE
SCHOOLNorth East ISD
Property Description
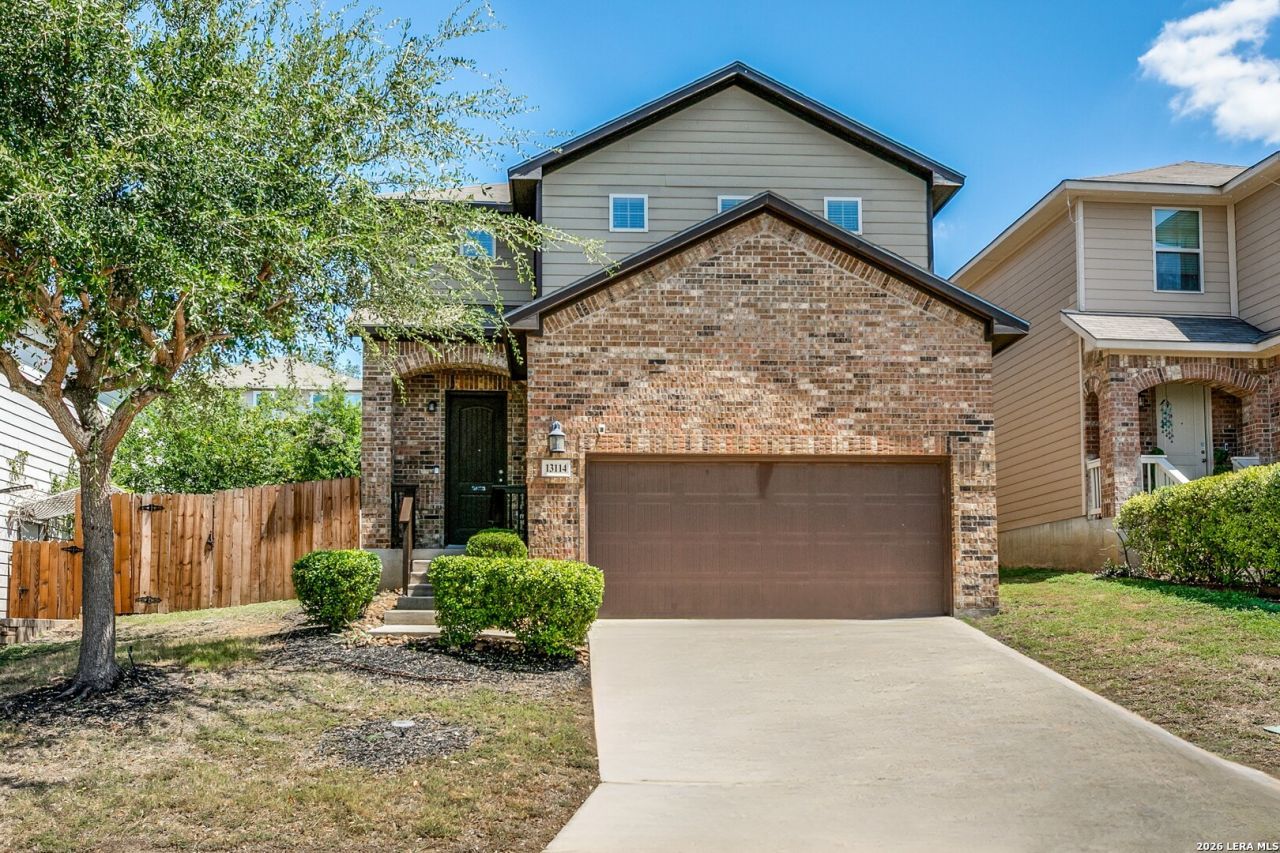
Welcome to this beautiful two-story home by Imagine Homes, offering 1,923 sq. ft. of comfortable and thoughtfully designed living space. Featuring 3 bedrooms, 2.5 bathrooms, and a versatile game room, this home provides the perfect balance of functionality, comfort, and style. The main level offers an inviting open-concept layout with plenty of space for everyday living and entertaining. The kitchen features solid countertops, a breakfast area, and a spacious walk-in pantry, while the covered patio extends the living space outdoors. Upstairs, the generous primary suite includes walk-in closets and a private bath, with two additional bedrooms and a flexible game room ideal for a media area, home office, playroom, or second living space. Built with energy efficiency in mind, the home includes foam insulation, double-pane windows, a programmable thermostat, and variable-speed HVAC. The attractive brick exterior and two-car garage add to its curb appeal. Location is another major highlight, just minutes from IKEA, The Forum at Olympia Parkway, I-35, and Loop 1604, with easy access to shopping, dining, entertainment, and major employers. Spacious, energy-efficient, and conveniently located, this beautiful home is ready for its next owner.
Property Features
Property Type: Residential - Single Family
Cooling: One Central
Fuel Type: Electric
Heating: Central
Home Style: Two Story, Contemporary
Lot Size: 0.13 Acres
Roof Type: Composition
Stories: 2.0
Taxes: $6,322
Year Built: 2014
Feature Descriptions
Builder Name: Imagine Homes
Currenty Leased: No
Energy Efficient: Programmable Thermostat, Double Pane Windows, Variable Speed HVAC, Foam Insulation
Exterior: Brick, Siding
Exterior: Covered Patio, Deck/Balcony, Double Pane Windows
Flooring: Carpeting, Ceramic Tile
Foundation: Slab
Hoa Fee: 275/Annually
HOA Mandatory: Yes
HOA Name: MONTERREY VILLAGE HOA
Improvements: Street Paved, Curbs, Street Gutters, Sidewalks, Streetlights, Fire Hydrant w/in 500,Asphalt, Interstate Hwy - 1 Mile or less, US Highway
Inclusions: Washer Connection, Dryer Connection, Built-In Oven, Disposal, Dishwasher, Solid Counter Tops
Interior: Liv/Din Combo, Breakfast Bar, Walk-In Pantry, Utility Room Inside, All Bedrooms Upstairs, Open Floor Plan, Laundry Main Level, Laundry in Kitchen, Walk in Closets
Miscellaneous: As-Is
Multiple HOA: No
Neighborhood Amenities: Park/Playground
Parking: Two Car Garage
Pool/Spa: None
Supplier - Electric: CPS
Supplier - Gas: CPS
Supplier - Sewer: SAWS
Supplier - Water: SAWS
Tax By Multiple Counties: No
Type: Single Family Detached
Water/Sewer: Water System
Windows: Some Remain
Room Sizes
Bedroom 2: 12 X 12
Bedroom 3: 10 X 10
Kitchen: 10 X 8
Breakfast Room: 10 X 8
Dining Room: 10 X 10
Family Room: 17 X 15
Local Schools
High School: Roosevelt
Middle School: Wood
Elementary School: Woodstone
School District: North East ISD
Listed By / Shown By
Listed By
Agency Name: Keller Williams Heritage
Agency Phone: (210) 493-3030
Shown By
Agency Title: Kelly, Realtors
Agency Phone: (254) 741-1500
Agency Email: info@kellyrealtors.com
Agency Text: (254) 717-6447

Estimate Your Payment
Estimated Payment
$ 1,155.89 per month $556.17 Principal & Interest $526.83 Property Tax $72.89 Homeowner's Insurance
13114 Vegas Vw | MLS# 2014633
This single family home located at 13114 Vegas Vw, San Antonio, TX 78233 is currently listed for sale with an asking price of $249,900. This property was built in 2014 and has 3 bedrooms and 2 full and 1 partial baths with 1923 sq. ft. Vegas Vw is located in the MONTERREY VILLAGE subdivision within the North East ISD school district. Search MONTERREY VILLAGE real estate on www.kellyrealtors.com today.