
BEDS4
BATHS2 full
SQUARE FEET2,176
MLS#2002387
STATUSNew
PROPERTY TYPERental - Single Family
SUBDIVISIONREGENCY MEADOW
SCHOOLNorthside
Property Description
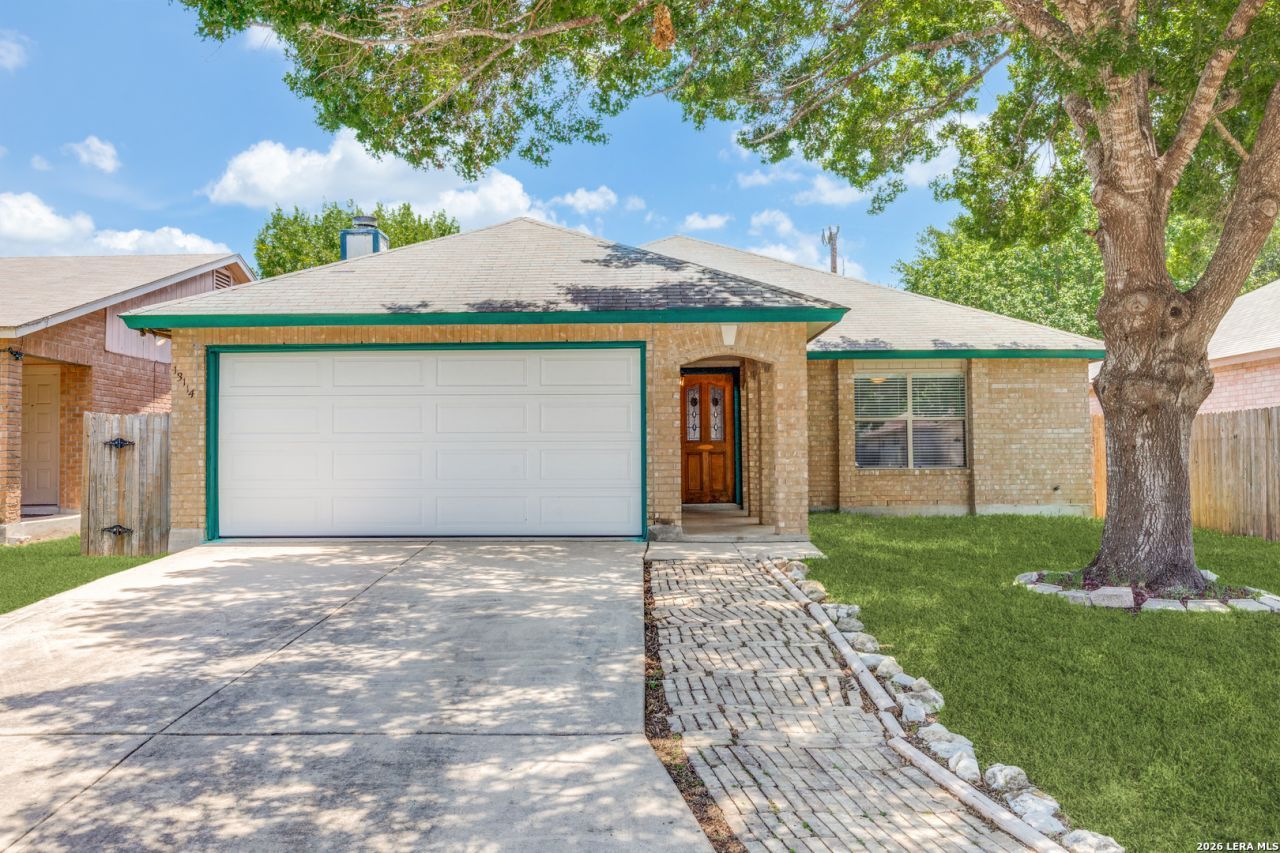
Beautiful & spacious single story home. 4 bedrooms and two separate living areas. Light and bright open floor plan. Two separate living areas. Kitchen has ample counter space and storage cabinets. Lots of space between the primary bedroom and the other bedrooms providing nice personal privacy. Wood burning fireplace in living room. Backs to open green belt which provides for added privacy in backyard. Mature trees, covered front porch and back patio. Fantastic location, very close UTSA, USAA, Medical Center, I-10 and 1604 interchange area. Entertainment and shopping pretty much just round the corner. Great schools and more.
Property Features
Property Type: Rental - Single Family
Cooling: One Central
Fenced: Yes
Fuel Type: Electric
Heating: Central
Home Style: One Story
Lot Size: 0.15 Acres
Roof Type: Composition
Year Built: 1994
Feature Descriptions
Builder Name: Unknwn
Days on Site: 3
Exterior: Covered Patio, Privacy Fence, Mature Trees
Exterior: Brick
Fireplace: One
Foundation: Slab
Inclusions: Ceiling Fans, Chandelier, Washer Connection, Dryer Connection, Self-Cleaning Oven, Microwave Oven, Stove/Range
Interior: Two Living Area
Miscellaneous: Owner-Manager, City Bus
Neighborhood Amenities: None
Parking: Two Car Garage
Pool/Spa: None
Type: Single Family Detached
Water/Sewer: Water System
Windows: All Remain
Room Sizes
Bedroom 2: 12 X 11
Bedroom 3: 11 X 11
Bedroom 4: 11 X 10
Kitchen: 11 X 10
Dining Room: 15 X 22
Living Room: 25 X 22
Local Schools
High School: Louis D Brandeis
Middle School: Stinson Katherine
Elementary School: Carnahan
School District: Northside
Listed By / Shown By
Listed By
Agency Name: RE/MAX North-San Antonio
Agency Phone: (210) 695-4850
Shown By
Agency Title: Kelly, Realtors
Agency Phone: (254) 741-1500
Agency Email: info@kellyrealtors.com
Agency Text: (254) 717-6447

13114 Regency Way | MLS# 2002387
This property located at 13114 Regency Way, San Antonio, TX 78249 is currently listed for rent with an asking price of $2,000 / Monthly. Regency Way is located within the Northside school district. Search San Antonio real estate on www.kellyrealtors.com today.