
BEDS3
BATHS2 full 1 partial
SQUARE FEET2,808
MLS#2012584
STATUSNew
PROPERTY TYPEResidential - Single Family
SUBDIVISIONLAKEVIEW
SCHOOLNorthside
Property Description
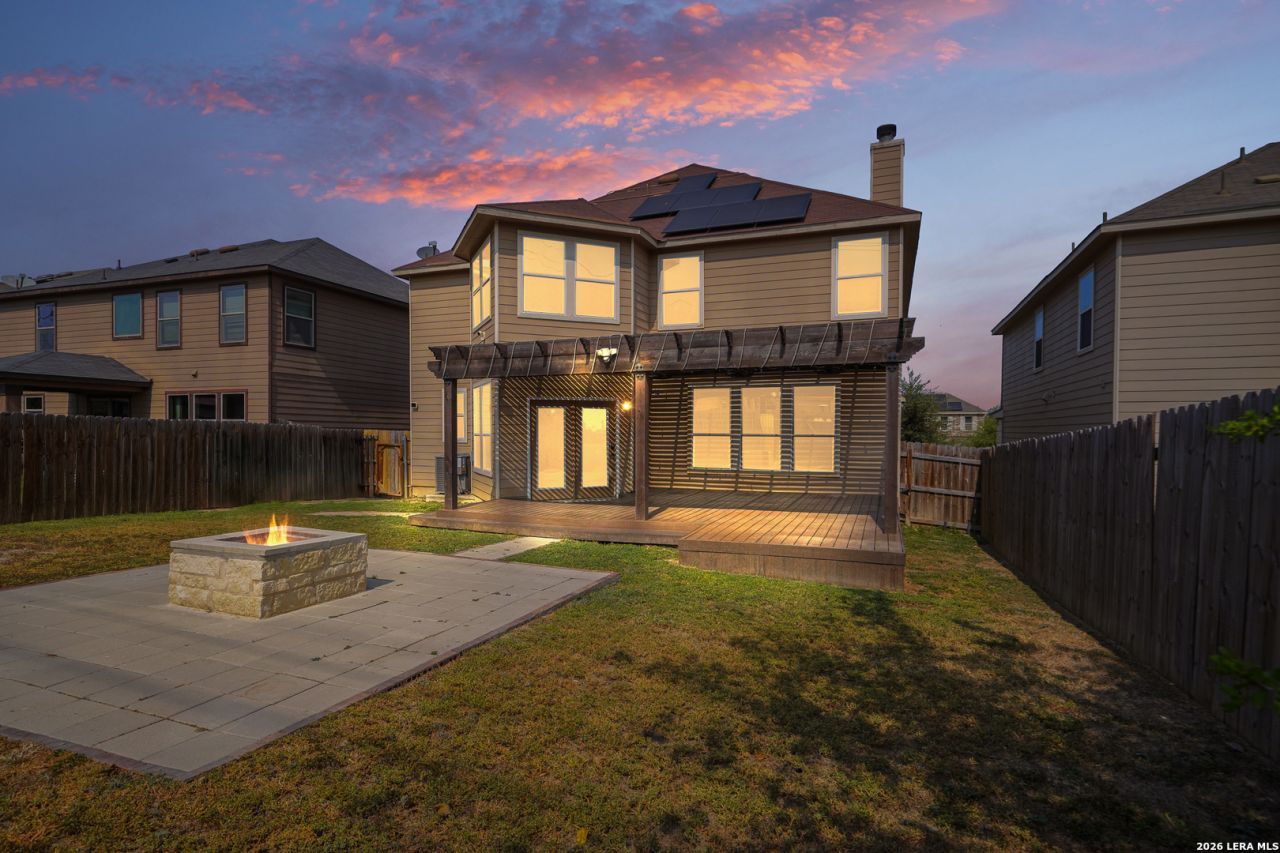
Welcome home to this inviting traditional two-story residence, offering a comfortable layout and plenty of space to settle in and make your own. The main level features a welcoming living room with a cozy fireplace, creating a natural gathering space for relaxing evenings. The eat-in kitchen offers a functional layout with plenty of room for casual meals and everyday living. Upstairs, youll find all of the bedrooms along with a versatile loft space that can easily serve as a home office, reading nook, playroom, or additional living area. The second-floor layout provides a nice separation between living and sleeping spaces. Step outside to the fenced backyard, where theres room to enjoy the outdoors, entertain guests, or unwind around the small fire pit. With its traditional two-story design, flexible loft space, comfortable living areas, and private backyard, this home offers a welcoming combination of space, function, and charm.
Property Features
Property Type: Residential - Single Family
Cooling: One Central
Fireplaces: 1
Fuel Type: Electric
Heating: Central
Home Style: Two Story
Lot Size: 0.14 Acres
Roof Type: Composition
Stories: 2.0
Taxes: $7,391
Year Built: 2015
Feature Descriptions
Builder Name: Unknown
Days on Site: 1
Exterior: Brick, Stone/Rock
Fireplace: One
Flooring: Carpeting, Ceramic Tile
Foundation: Slab
Hoa Fee: 56/Monthly
HOA Mandatory: Yes
HOA Name: LAKEVIEW
Inclusions: Ceiling Fans, Washer Connection, Dryer Connection, Microwave Oven, Stove/Range
Interior: One Living Area, Separate Dining Room, Eat-In Kitchen, Breakfast Bar, Study/Library, Loft
Multiple HOA: No
Neighborhood Amenities: Other - See Remarks
Parking: Two Car Garage
Pool/Spa: None
Tax By Multiple Counties: No
Type: Single Family Detached
Water/Sewer: Water System, Sewer System
Windows: All Remain
Room Sizes
Bedroom 2: 16 X 10
Bedroom 3: 14 X 10
Kitchen: 16 X 22
Dining Room: 14 X 11
Living Room: 16 X 17
Study/Office: 12 X 10
Local Schools
High School: Call District
Middle School: Call District
Elementary School: Call District
School District: Northside
Listed By / Shown By
Listed By
Agency Name: Orchard Brokerage
Agency Phone: (844) 515-9880
Shown By
Agency Title: Kelly, Realtors
Agency Phone: (254) 741-1500
Agency Email: info@kellyrealtors.com
Agency Text: (254) 717-6447

Estimate Your Payment
Estimated Payment
$ 1,434.02 per month $723.31 Principal & Interest $615.92 Property Tax $94.79 Homeowner's Insurance
1311 Plaza Lake Dr | MLS# 2012584
This single family home located at 1311 Plaza Lake Dr, San Antonio, TX 78245 is currently listed for sale with an asking price of $325,000. This property was built in 2015 and has 3 bedrooms and 2 full and 1 partial baths with 2808 sq. ft. Plaza Lake Dr is located in the LAKEVIEW subdivision within the Northside school district. Search LAKEVIEW real estate on www.kellyrealtors.com today.