
BEDS4
BATHS2 full
SQUARE FEET2,243
MLS#21406975
STATUSActive
PROPERTY TYPEResidential - Single Family
SUBDIVISIONCollins Terrace Add
SCHOOLArlington ISD
Property Description
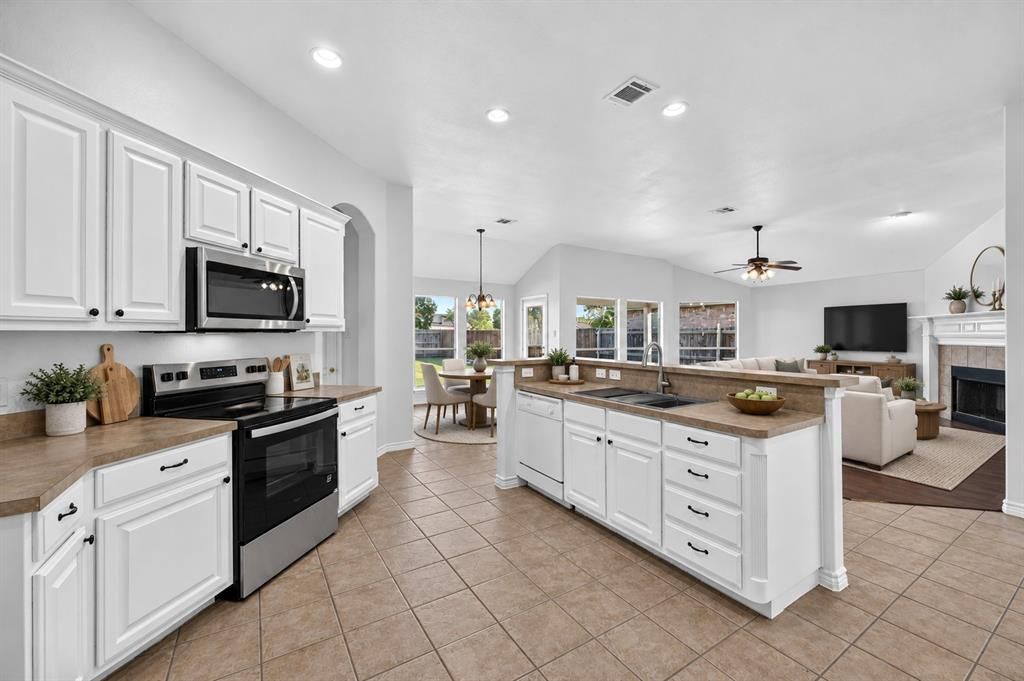
This beautifully updated four-bedroom home offers a spacious open-concept floor plan and a large backyard overlooking wide open green space with no direct rear neighbors. Fresh interior and exterior paint, hard surface flooring throughout, and vaulted ceilings create a bright, inviting atmosphere. The spacious kitchen features brand-new appliances, 42-inch white cabinetry, and a breakfast bar that opens to the main living area, complete with a cozy fireplace and energy-efficient double-pane windows that bring in plenty of natural light. Updated bathrooms add to the home's appeal, while the large primary suite boasts a dual-sink vanity, soaking tub, separate shower, and generous walk-in closet. Major improvements include a recently replaced roof, water heater, and central AC unit, providing added peace of mind. Outside, a covered patio overlooks the expansive backyard with plenty of room for outdoor entertaining, gardening, or simply relaxing. Conveniently located near Arlington ISD schools with easy access to Highway 360 and Interstate 20, this move-in-ready home has so much to offer! Take a first-person look at this gorgeous home! Click the Virtual Tour link to see the 3D Tour!
Property Features
Property Type: Residential - Single Family
Cooling: Central Air, Electric
Fireplaces: 1
Garage: 2 car attached
Heating: Central, Natural Gas
Home Style: Traditional
Lot Size: 0.19 Acres
Roof Type: Composition
Year Built: 2002
Amenities
Cable TV Available
Decorative Lighting
Double Vanity
High Speed Internet Available
Open Floorplan
Pantry
Walk-In Closet(s)
Covered Patio/Porch
Rain Gutters
Feature Descriptions
Appliances: Dishwasher, Disposal, Electric Range, Microwave, Vented Exhaust Fan
Days on Site: 1
Exclusions: **
Exterior: Brick
Fencing: Wood
Fireplace: Family Room, Gas Logs, Gas Starter
Flooring: Tile
Green Features: Appliances, Insulation, Thermostat, Windows
Laundry: Electric Dryer Hookup, Utility Room, Full Size W/D Area, Washer Hookup
Lot: Sprinkler System, Subdivision
Parcel#: 07883366
Parking: Driveway, Garage, Garage Door Opener, Garage Faces Front
Parking Notes: Driveway, Garage, Garage Door Opener, Garage Faces Fr
Patio/Porch: Covered, Front Porch, Patio
Utilities: City Sewer, City Water
Local Schools
Elementary School: Beckham
School District: Arlington ISD
Listed By / Shown By
Listed By
Agency Name: Berkshire HathawayHS PenFed TX
Agency Contact: 972-899-5600
Agent Name: Russell Rhodes
Shown By
Agency Title: Kelly, Realtors
Agency Phone: (254) 741-1500
Agency Email: info@kellyrealtors.com
Agency Text: (254) 717-6447

Estimate Your Payment
Estimated Payment
$ 868.45 per month $767.82 Principal & Interest $0.00 Property Tax (data not provided by mls) $100.63 Homeowner's Insurance
1311 Crest Glen Drive | MLS# 21406975
This single family home located at 1311 Crest Glen Drive, Arlington, TX 76002 is currently listed for sale with an asking price of $345,000. This property was built in 2002 and has 4 bedrooms and 2 full baths with 2243 sq. ft. Crest Glen Drive is located in the Collins Terrace Add subdivision within the Arlington ISD school district. Search Collins Terrace Add real estate on www.kellyrealtors.com today.