
BEDS4
BATHS3 full
SQUARE FEET2,920
MLS#21304214
STATUSActive
PROPERTY TYPEResidential - Single Family
SUBDIVISIONMockingbird Spgs Ph 1
SCHOOLMidlothian ISD
Property Description
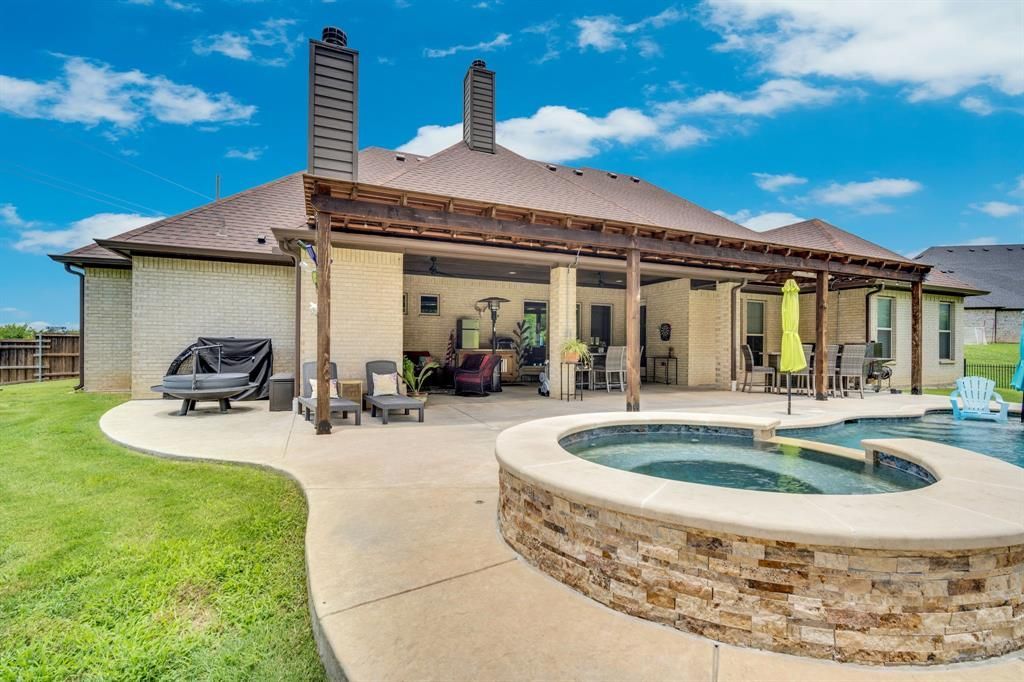
BETTER THAN NEW, CUSTOM BUILT by AGC Custom Homes. Welcome to this TOTALLY DIALED MASTERPIECE in the highly sought-after Mockingbird Estates community of Midlothian! From the moment you step inside, you'll be captivated by the open-concept design featuring soaring ceilings, abundant natural light, and beautiful hardwood flooring throughout. The gourmet kitchen is a chef’s dream, boasting granite countertops, stainless steel appliances, ample cabinetry, and seamless flow into the dining area—perfect for everyday living and entertaining alike. The spacious living room serves as the heart of the home, offering a cozy fireplace and plenty of room to gather with family and friends. Retreat to the private owner’s suite, a true sanctuary featuring a spa-like ensuite bath with dual vanities, a relaxing soaking tub, and a separate walk-in shower. Step outside and discover your own backyard paradise. Designed for year-round enjoyment, the outdoor living space features a sparkling pool, relaxing spa, and an extended covered patio that provides the perfect setting for outdoor dining, entertaining, or simply unwinding after a long day in front of the relaxing fireplace. The expansive backyard offers plenty of space for recreation, pets, and family fun while creating the ultimate private retreat. Experience Texas living at its finest with resort-style amenities right in your own backyard!
Property Features
Property Type: Residential - Single Family
Cooling: Ceiling Fan(s), Central Air, Electric, ENERGY STAR Qu
Fireplaces: 2
Garage: 3 car attached
Heating: Central, Electric, ENERGY STAR Qualified Equipment, F
Home Style: Traditional
Lot Size: 1.23 Acres
Roof Type: Composition
Year Built: 2020
Amenities
Built-in Features
Cable TV Available
Cathedral Ceiling(s)
Decorative Lighting
Eat-in Kitchen
Flat Screen Wiring
Granite Counters
High Speed Internet Available
In-Law Suite Floorplan
Kitchen Island
Open Floorplan
Smart Home System
Sound System Wiring
Vaulted Ceiling(s)
Walk-In Closet(s)
Awning(s)
Covered Patio/Porch
Rain Gutters
Lighting
Private Yard
Feature Descriptions
Appliances: Built-in Gas Range, Commercial Grade Range, Commercial Grade Vent, Dishwasher, Disposal, Dryer, Electric Oven, Gas Water Heater, Ice Maker, Microwave, Double Oven, Tankless Water Heater
Days on Site: 38
Exterior: Rock/Stone, Stucco
Fireplace: Decorative, Gas Starter, Living Room, Outside, Wood Burning
Flooring: Carpet, Engineered Wood, Tile
HOA Fee: 550/ Annually
Laundry: Utility Room, Full Size W/D Area
Lot: Acreage, Adjacent to Greenbelt, Corner Lot, Interior Lot, Irregular Lot, Landscaped, Lrg. Backyard Grass, Many Trees, Sprinkler System, Subdivision
Other Equipment: Irrigation Equipment
Parcel#: 268447
Parking: Additional Parking, Concrete, Direct Access, Driveway, Garage, Garage Double Door, Garage Faces Side, Kitchen Level
Parking Notes: Additional Parking, Concrete, Direct Access, Driveway
Patio/Porch: Awning(s), Covered, Patio, Rear Porch
Pool: Fenced, Heated, In Ground, Outdoor Pool, Pool Sweep, Pool/Spa Combo, Private, Pump, Separate Spa/Hot Tub, Water Feature, Waterfall
Swimming Pool: Yes
Utilities: Aerobic Septic, City Water, Community Mailbox, Propane, Underground Utilities
Room Sizes
Bedroom-Primary: 16.00 x 14.00 Level - 1
Bath-Primary: 10.00 x 10.00 Level - 1
Bedroom: 10.00 x 12.00 Level - 1
Bedroom: 10.00 x 12.00 Level - 1
Bedroom: 11.00 x 11.00 Level - 1
Office: 10.00 x 11.00 Level - 1
Bath-Full: 10.00 x 8.00 Level - 1
Bath-Full: 8.00 x 8.00 Level - 1
Kitchen: 13.00 x 15.00 Level - 1
Breakfast Room: 13.00 x 10.00 Level - 1
Game Room: 14.00 x 12.00 Level - 1
Living Room: 17.00 x 15.00 Level - 1
Utility Room: 14.00 x 6.00 Level - 1
Dining Room: 11.00 x 10.00 Level - 1
Local Schools
Elementary School: Longbranch
School District: Midlothian ISD
Listed By / Shown By
Listed By
Agency Name: Pinnacle Realty Advisors
Agent Name: Ryan McLemore
Shown By
Agency Title: Kelly, Realtors
Agency Phone: (254) 741-1500
Agency Email: info@kellyrealtors.com
Agency Text: (254) 717-6447

Estimate Your Payment
Estimated Payment
$ 2,013.76 per month $1,780.43 Principal & Interest $0.00 Property Tax (data not provided by mls) $233.33 Homeowner's Insurance
1310 Rustic Ridge | MLS# 21304214
This single family home located at 1310 Rustic Ridge, Midlothian, TX 76065 is currently listed for sale with an asking price of $799,990. This property was built in 2020 and has 4 bedrooms and 3 full baths with 2920 sq. ft. Rustic Ridge is located in the Mockingbird Spgs Ph 1 subdivision within the Midlothian ISD school district. Search Mockingbird Spgs Ph 1 real estate on www.kellyrealtors.com today.