
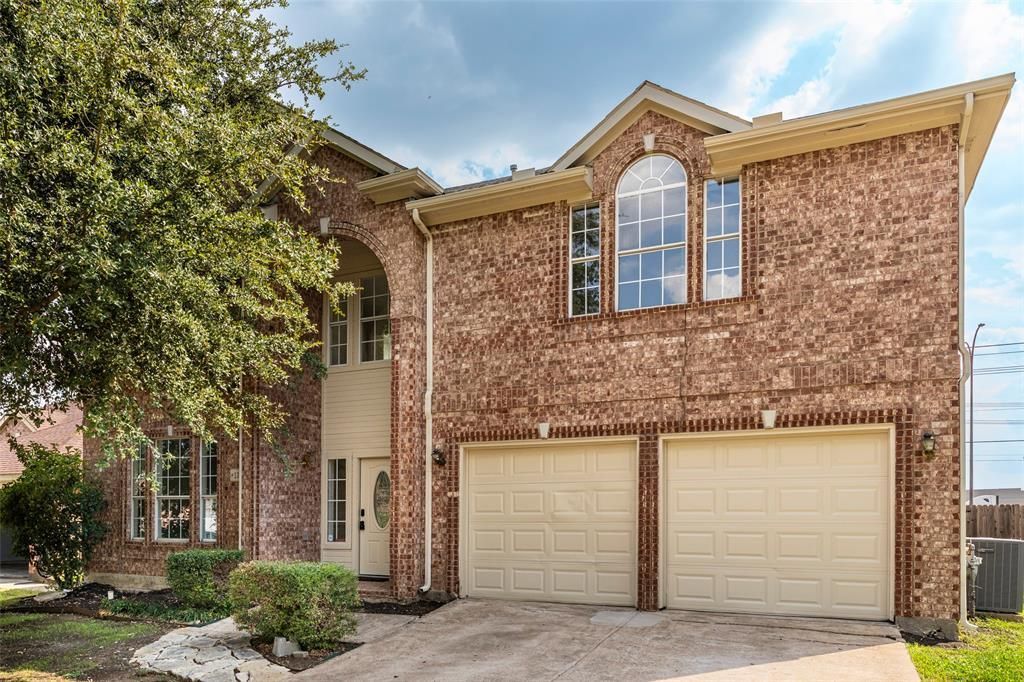
BEDS4
BATHS3 full
SQUARE FEET2,400
MLS#21395007
STATUSActive
PROPERTY TYPEResidential - Single Family
SUBDIVISIONFairway Meadows Add
SCHOOLArlington ISD
Property Description
Knockout home with a gunite pool that has been completely remodeled! Fresh paint inside and out, new luxury vinyl flooring, new kitchen cabinets, granite countertops, and a new gas range. Granite counters in all 3 full baths. 2-story living room ceiling, and it has a gas log fireplace. New door hardware and plumbing fixtures. 1 of the AC systems is 1 month old, and the other one is 2 years old. Gorgeous master bath with new cabinets, garden tub, and separate shower. Large covered patio in back and lots of yard left over behind the pool. Quick possession is available. Washer, dryer, and refrigerator stay.
Property Features
Property Type: Residential - Single Family
Cooling: Ceiling Fan(s), Central Air, Electric, Zoned
Fireplaces: 1
Garage: 2 car attached
Heating: Central, Natural Gas, Zoned
Home Style: Traditional
Lot Size: 0.23 Acres
Roof Type: Composition
Year Built: 1995
Amenities
Cable TV Available
Eat-in Kitchen
Granite Counters
Walk-In Closet(s)
Rain Gutters
Storage
Feature Descriptions
Appliances: Dishwasher, Disposal, Gas Range, Gas Water Heater, Microwave, Plumbed For Gas in Kitchen, Refrigerator
Exterior: Brick
Fencing: Wood
Fireplace: Gas Logs, Gas Starter, Wood Burning
Flooring: Luxury Vinyl Plank
Laundry: Electric Dryer Hookup, Utility Room, Full Size W/D Area
Lot: Few Trees, Interior Lot, Landscaped, Lrg. Backyard Grass, Sprinkler System, Subdivision
Parcel#: 06730841
Parking: Garage Door Opener
Parking Notes: Garage Door Opener
Patio/Porch: Patio
Pool: Gunite, Pool Sweep
Swimming Pool: Yes
Utilities: Cable Available, City Sewer, City Water, Underground Utilities
Window: Window Coverings
Room Sizes
Bedroom: 12.00 x 11.00 Level - 1
Bedroom: 10.00 x 10.00 Level - 2
Dining Room: 14.00 x 11.00 Level - 1
Loft: 13.00 x 8.00 Level - 2
Bedroom-Primary: 16.00 x 14.00 Level - 2
Bedroom: 11.00 x 11.00 Level - 2
Kitchen: 14.00 x 12.00 Level - 1
Breakfast Room: 13.00 x 9.00 Level - 1
Living Room: 16.00 x 16.00 Level - 1
Utility Room: 5.00 x 5.00 Level - 1
Local Schools
Elementary School: McNutt
School District: Arlington ISD
Listed By / Shown By
Listed By
Agency Name: eXp Realty LLC
Agency Contact: 888-519-7431
Agent Name: Don Lawyer
Shown By
Agency Title: Kelly, Realtors
Agency Phone: (254) 741-1500
Agency Email: info@kellyrealtors.com
Agency Text: (254) 717-6447

Estimate Your Payment
Estimated Payment
$ 1,006.64 per month $890.00 Principal & Interest $0.00 Property Tax (data not provided by mls) $116.64 Homeowner's Insurance
1310 Norman Circle | MLS# 21395007
This single family home located at 1310 Norman Circle, Arlington, TX 76014 is currently listed for sale with an asking price of $399,900. This property was built in 1995 and has 4 bedrooms and 3 full baths with 2400 sq. ft. Norman Circle is located in the Fairway Meadows Add subdivision within the Arlington ISD school district. Search Fairway Meadows Add real estate on www.kellyrealtors.com today.