
BEDS3
BATHS2 full
SQUARE FEET1,272
MLS#21221629
STATUSActive
PROPERTY TYPEResidential - Single Family
SUBDIVISIONOrchard Hill Add Ph 1
SCHOOLLewisville ISD
Property Description
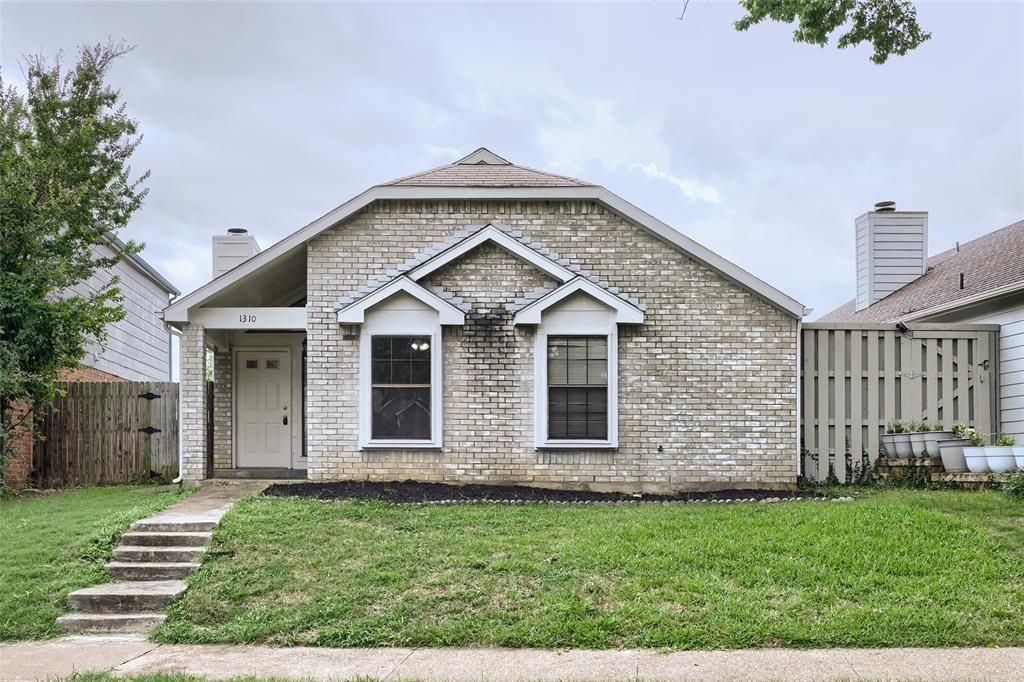
Seller offering up to 2.5% in seller credits to use towards rate buy down or closing costs with preferred lender. This gorgeous, move-in-ready 3-bedroom, 2-bath home offers comfort, style, and thoughtful updates throughout. Wood-laminate flooring extends through the main living areas, with tile in the kitchen for easy maintenance. The kitchen provides plenty of cabinet space, a generous breakfast bar, and a flat-top stove—perfect for everyday cooking and entertaining. The primary suite features dual vanities and a relaxing jetted tub. Outside, enjoy a wood deck and fenced backyard ideal for gatherings or quiet evenings. All exterior siding has been replaced with durable Hardie board, offering long-lasting peace of mind.
Property Features
Property Type: Residential - Single Family
Fireplaces: 1
Lot Size: 0.12 Acres
Year Built: 1985
Amenities
Cable TV Available
Decorative Lighting
High Speed Internet Available
Feature Descriptions
Appliances: Dishwasher, Disposal, Electric Cooktop, Electric Oven, Vented Exhaust Fan
Days on Site: 27
Fireplace: Wood Burning
Parcel#: R109827
Parking: Covered, Garage Faces Rear
Parking Notes: Covered, Garage Faces Rear
Utilities: City Sewer, City Water, Curbs, Sidewalk
Room Sizes
Bedroom: 11.00 x 10.00 Level - 1
Bedroom: 12.00 x 10.00 Level - 1
Bedroom-Primary: 12.00 x 10.00 Level - 1
Dining Room: 12.00 x 11.00 Level - 1
Kitchen: 12.00 x 10.00 Level - 1
Living Room: 19.00 x 16.00 Level - 1
Local Schools
Elementary School: Vickery
School District: Lewisville ISD
Listed By / Shown By
Listed By
Agency Name: Keller Williams Realty
Agency Contact: 512-550-0139
Agent Name: Daniel Cline
Shown By
Agency Title: Kelly, Realtors
Agency Phone: (254) 741-1500
Agency Email: info@kellyrealtors.com
Agency Text: (254) 717-6447

Estimate Your Payment
Estimated Payment
$ 818.10 per month $723.31 Principal & Interest $0.00 Property Tax (data not provided by mls) $94.79 Homeowner's Insurance
1310 Maplewood Drive | MLS# 21221629
This single family home located at 1310 Maplewood Drive, Lewisville, TX 75067 is currently listed for sale with an asking price of $325,000. This property was built in 1985 and has 3 bedrooms and 2 full baths with 1272 sq. ft. Maplewood Drive is located in the Orchard Hill Add Ph 1 subdivision within the Lewisville ISD school district. Search Orchard Hill Add Ph 1 real estate on www.kellyrealtors.com today.