
BEDS3
BATHS2 full 1 partial
SQUARE FEET2,760
MLS#2012267
STATUSNew
PROPERTY TYPEResidential - Single Family
SUBDIVISIONSHAVANO PARK
SCHOOLNorthside
Property Description
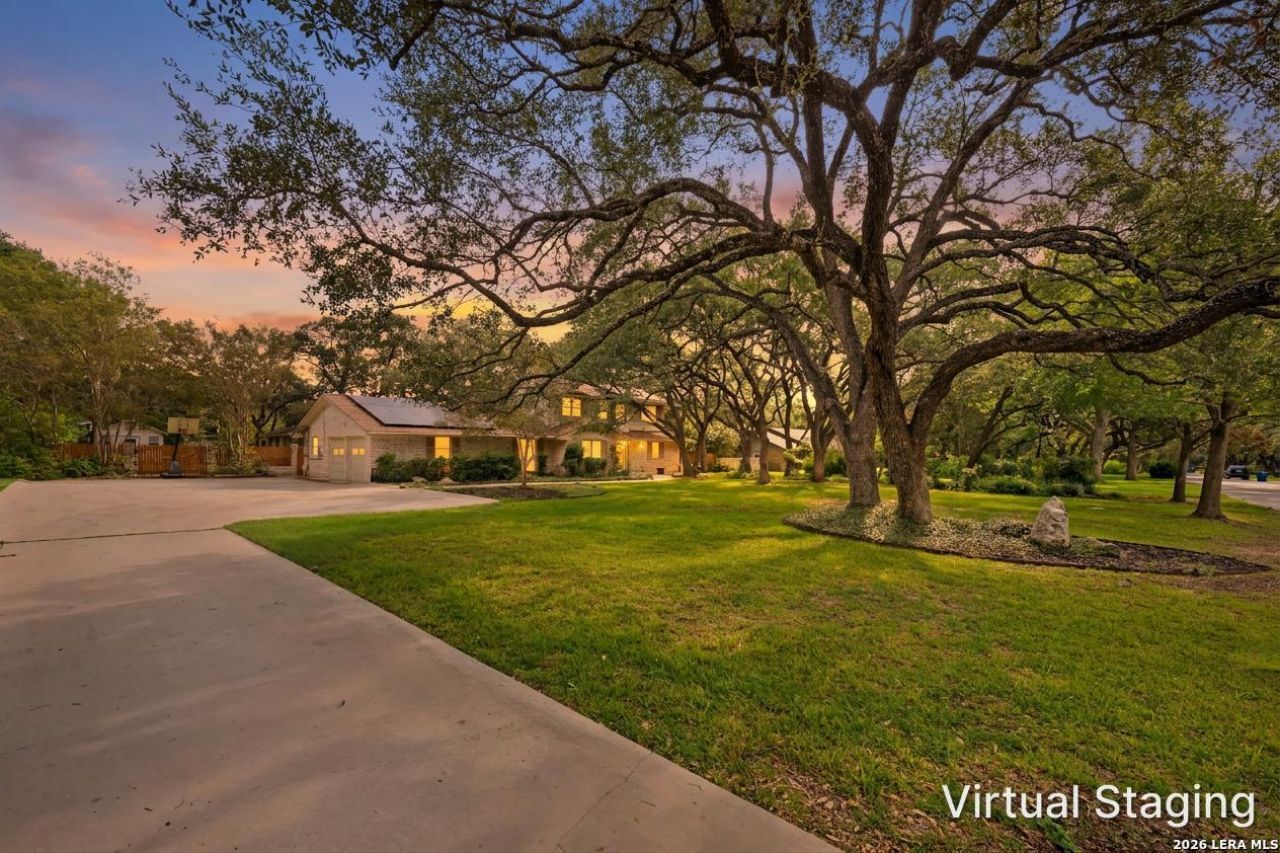
Situated on approximately three-quarters of an acre in desirable Shavano Park, this home enjoys a cul-de-sac setting. Magnificent mature oak trees and established landscaping frame the expansive lawns. A detached structure offers flexible space for a home office, game room, hobbies, or storage, while a second structure was previously used as a greenhouse. Recent improvements include replaced ovens and dishwasher, an updated primary bathroom, carpet, and paid-for solar panels. Additional opportunities for personalization allow buyers to make the home their own over time. Inside, wood-look flooring extends through much of the main level, connecting multiple living and dining spaces. The formal living and dining areas feature custom shutters, abundant natural light, and built-in cabinetry, while rustic sliding barn doors add character. A second living area offers a stone fireplace and built-in shelving. The kitchen features extensive cabinetry, a breakfast bar, cooktop, and double built-in ovens. An adjoining breakfast area overlooks the yard and includes additional cabinetry for storage and display. A versatile room with French doors and an expansive wall of built-in shelving provides space for a home office, library, or hobby room. The spacious primary bedroom features wood-look flooring and an adjoining bathroom with an extended dual vanity, generous cabinetry, and a tiled walk-in shower with a built-in bench. The spacious interior laundry room offers additional storage and convenient exterior access. The garage includes a generous workshop area, providing dedicated space for projects, tools, and equipment. An insulated second floor adds to the homes energy-conscious features. Outdoors, a spacious wooden deck overlooks the backyard, offering room for seating and gatherings. The expansive grounds provide additional space for outdoor activities and enjoying the propertys natural surroundings. Please be aware that some photos have been virtually staged.
Property Features
Property Type: Residential - Single Family
Cooling: Three+ Central
Fenced: Yes
Fireplaces: 1
Fuel Type: Natural Gas
Heating: Central,3+ Units
Home Style: Two Story
Lot Size: 0.74 Acres
Roof Type: Composition
Stories: 2.0
Taxes: $12,986
Year Built: 1968
Feature Descriptions
Accessibility: 2+ Access Exits, Int Door Opening 32"+, Hallways 42" Wide, Doors-Pocket, Doors-Swing-In, Doors w/Lever Handles, Flashing Doorbell, Flooring Modifications, Grab Bars in Bathroom(s), Low Bathroom Mirrors, Low Closet Rods, Modified Wall Outlets, No Steps Down, Near Bus Line, Level Lot, Level Drive, First Floor Bath, Full Bath/Bed on 1st Flr, First Floor Bedroom, Disabled Parking, Stall Shower, Wheelchair Adaptable, Wheelchair Height Mailbox, Wheelchair Height Shelves, Wheelchair Modifications
Builder Name: Scott & Jennison
Currenty Leased: No
Days on Site: 2
Energy Efficient: 13-15 SEER AX,12"+ Attic Insulation, Variable Speed HVAC, Energy Star Appliances, Cellulose Insulation, Ceiling Fans
Exterior: Stone/Rock, Wood
Exterior: Deck/Balcony, Privacy Fence, Chain Link Fence, Sprinkler System, Solar Screens, Has Gutters, Special Yard Lighting, Mature Trees, Stone/Masonry Fence
Fireplace: One, Family Room, Stone/Rock/Brick
Flooring: Carpeting, Ceramic Tile
Foundation: Slab
Green Features: Solar Electric System, Low Flow Fixture, EF Irrigation Control, Solar Panels
HOA Mandatory: No
Improvements: Street Gutters, Asphalt, City Street
Inclusions: Ceiling Fans, Washer Connection, Dryer Connection, Cook Top, Built-In Oven, Self-Cleaning Oven, Disposal, Dishwasher, Water Softener (owned), Vent Fan, Smoke Alarm, Pre-Wired for Security, Gas Water Heater, Garage Door Opener, Smooth Cooktop, Double Ovens, Carbon Monoxid
Interior: Two Living Area, Liv/Din Combo, Eat-In Kitchen, Two Eating Areas, Study/Library, Utility Room Inside,1st Floor Lvl/No Steps, Cable TV Available, High Speed Internet, Laundry Main Level, Laundry Room, Walk in Closets
Lot: Cul-de-Sac/Dead End,1/2-1 Acre, Partially Wooded, Mature Trees (ext feat), Level
Miscellaneous: Home Service Plan, Virtual Tour, School Bus, As-Is
Neighborhood Amenities: None
Parking: Two Car Garage, Attached, Side Entry
Pool/Spa: None
Supplier - Electric: CPS
Supplier - Garbage: Private
Supplier - Gas: CPS
Supplier - Sewer: Septic
Supplier - Water: Shavano
Tax By Multiple Counties: No
Type: Single Family Detached
Water/Sewer: Water System, Septic, City
Windows: All Remain
Wooded: Yes
Room Sizes
Bedroom 2: 16 X 11
Bedroom 3: 16 X 11
Kitchen: 12 X 11
Breakfast Room: 11 X 10
Dining Room: 12 X 11
Living Room: 15 X 12
Family Room: 20 X 16
Utility Room: 8 X 6
Study/Office: 17 X 13
E X try: 10 X 5
Local Schools
High School: Clark
Middle School: Hobby William P.
Elementary School: Blattman
School District: Northside
Listed By / Shown By
Listed By
Agency Name: M. Stagers Realty Partners
Agency Phone: (210) 305-5665
Shown By
Agency Title: Kelly, Realtors
Agency Phone: (254) 741-1500
Agency Email: info@kellyrealtors.com
Agency Text: (254) 717-6447

Estimate Your Payment
Estimated Payment
$ 2,841.71 per month $1,555.67 Principal & Interest $1,082.17 Property Tax $203.88 Homeowner's Insurance
131 Turkey Creek Rd | MLS# 2012267
This single family home located at 131 Turkey Creek Rd, Shavano Park, TX 78231 is currently listed for sale with an asking price of $699,000. This property was built in 1968 and has 3 bedrooms and 2 full and 1 partial baths with 2760 sq. ft. Turkey Creek Rd is located in the SHAVANO PARK subdivision within the Northside school district. Search SHAVANO PARK real estate on www.kellyrealtors.com today.