
BEDS4
BATHS2 full 1 partial
SQUARE FEET2,478
MLS#21359139
STATUSActive
PROPERTY TYPEResidential - Single Family
SUBDIVISIONRosenthal Estates
SCHOOLLorena ISD
Property Description
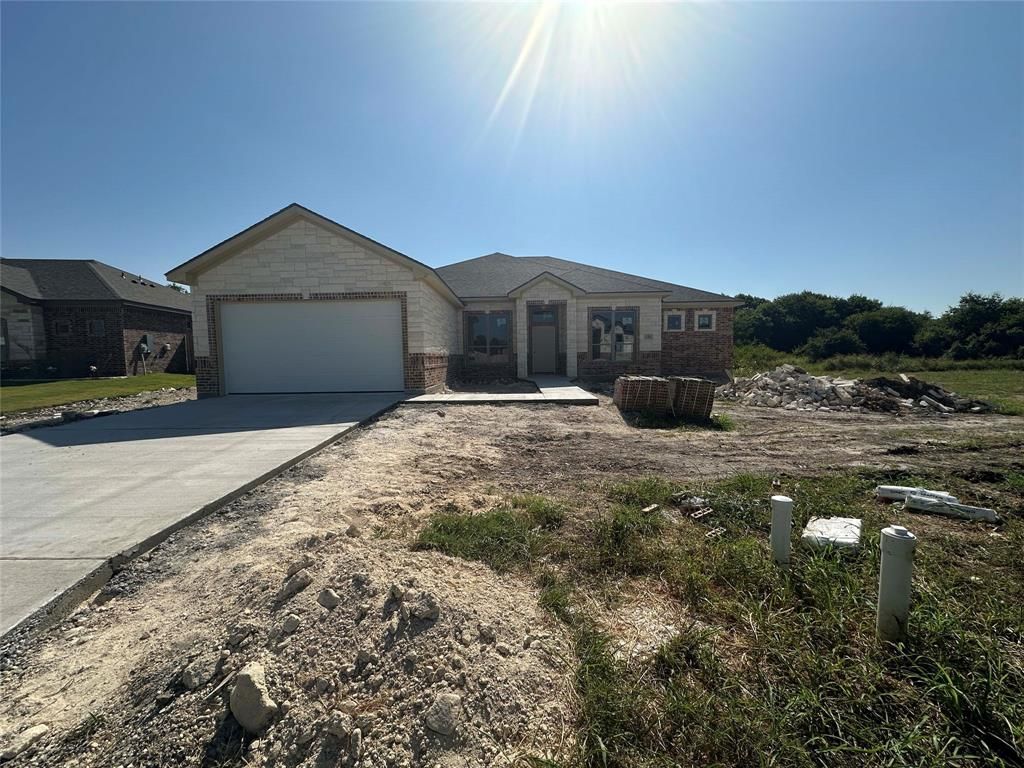
This exquisite Riviera plan checks all the boxes and then some. From the moment you step inside, you’re welcomed by a perfect blend of sophistication and warmth. A dedicated study offers a quiet sanctuary for work, while the formal dining room provides an elegant setting for family gatherings and celebrations.The living room’s beamed ceiling adds a touch of rustic charm, creating a cozy ambiance for entertaining. An electric fireplace enhances the space with year-round comfort and style.Spanning 2,478 square feet, this thoughtfully designed layout includes four spacious bedrooms and 2.5 baths, giving everyone room to relax and unwind.Outside, the expansive back patio overlooks a greenbelt and wet-weather creek, offering peaceful views, no back neighbors, and a truly private outdoor retreat. Whether you’re hosting al fresco dinners or enjoying a quiet moment with a good book, this space is made for memorable moments.Located conveniently near I-35, this home sits in a prime spot between Waco and Temple, making daily commutes and weekend outings a breeze. Plus, you’ll enjoy a low tax rate, adding even more value to this exceptional property.
Property Features
Property Type: Residential - Single Family
Cooling: Ceiling Fan(s), Central Air, Electric
Fireplaces: 1
Garage: 2 car attached
Heating: Central, Electric
Lot Size: 0.51 Acres
Year Built: 2026
Amenities
Double Vanity
High Speed Internet Available
Kitchen Island
Open Floorplan
Pantry
Walk-In Closet(s)
Feature Descriptions
Appliances: Dishwasher, Disposal, Electric Cooktop, Electric Oven, Microwave, Vented Exhaust Fan
Days on Site: 14
Fencing: Back Yard, Chain Link, Privacy
Fireplace: Electric, Family Room
Green Features: Insulation
HOA Fee: 250/ Annually
Lot: Greenbelt, Sprinkler System
Parcel#: TBD
Parking: Garage, Garage Door Opener, Garage Faces Front
Parking Notes: Garage, Garage Door Opener, Garage Faces Front
Utilities: City Sewer, City Water
Room Sizes
Bedroom-Primary: 16.00 x 13.00 Level - 1
Living Room: 17.00 x 15.00 Level - 1
Local Schools
Elementary School: Lorena
School District: Lorena ISD
Listed By / Shown By
Listed By
Agency Name: Carothers Executive Homes, LTD
Agent Name: Wendy Nichols
Shown By
Agency Title: Kelly, Realtors
Agency Phone: (254) 741-1500
Agency Email: info@kellyrealtors.com
Agency Text: (254) 717-6447

Estimate Your Payment
Estimated Payment
$ 1,281.27 per month $1,132.81 Principal & Interest $0.00 Property Tax (data not provided by mls) $148.46 Homeowner's Insurance
131 Lasso Loop | MLS# 21359139
This single family home located at 131 Lasso Loop, Lorena, TX 76655 is currently listed for sale with an asking price of $509,000. This property was built in 2026 and has 4 bedrooms and 2 full and 1 partial baths with 2478 sq. ft. Lasso Loop is located in the Rosenthal Estates subdivision within the Lorena ISD school district. Search Rosenthal Estates real estate on www.kellyrealtors.com today.