
BEDS4
BATHS2 full
SQUARE FEET1,475
MLS#21191569
STATUSActive
PROPERTY TYPEResidential - Mobile Home
SUBDIVISIONTimbercreek Valley
SCHOOLSpringtown ISD
Property Description
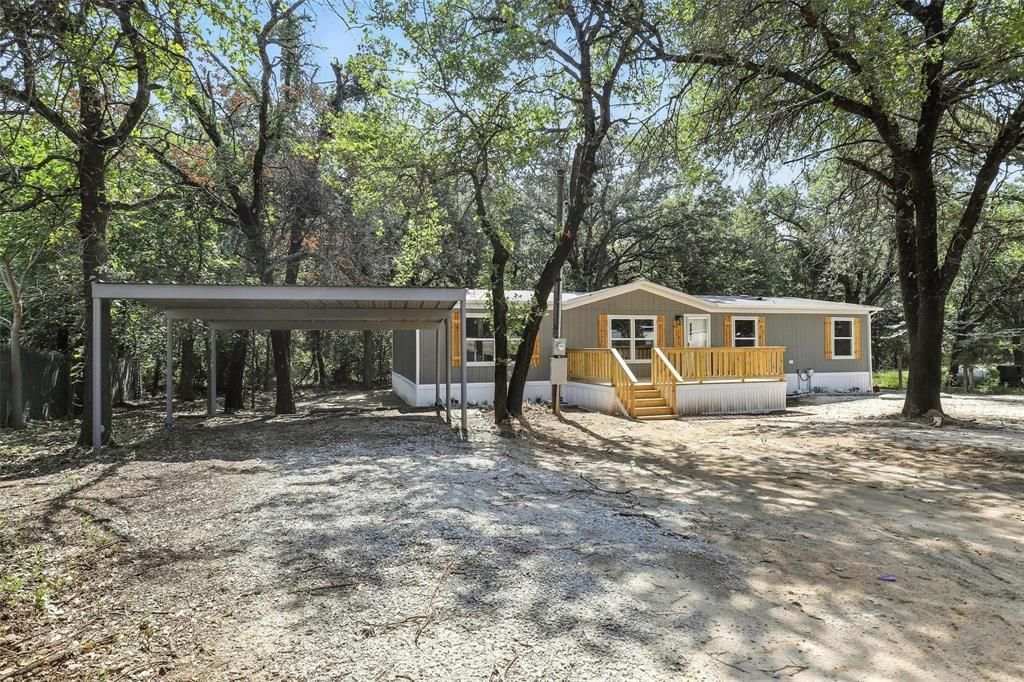
Be the first to own this beautifully designed 2025-built mobile home offering 1,475 square feet of thoughtfully designed living space in Azle. Nestled on a treed lot, this home combines modern finishes with peaceful surroundings.Step inside to an expansive open concept layout featuring a spacious living area filled with natural light and recessed lighting throughout. The kitchen is the heart of the home, showcasing a large center island with seating, sleek countertops, abundant cabinetry, and modern appliances. Perfect for entertaining or everyday living.The split bedroom floor plan provides privacy and functionality. The primary suite offers generous space and a well appointed ensuite bath, while secondary bedrooms are ideal for family, guests, or a home office.Exterior highlights include a welcoming front deck and mature trees providing shade and privacy. Enjoy quiet country living while remaining conveniently located near Azle's amenities, shopping, and dining.Property Highlights:• 2025 new construction• Open concept living, kitchen & dining• Large kitchen island with storage• Recessed lighting throughout• Split bedroom layout• Treed lot with front deck• Move in readyModern design, brand new construction, and a peaceful setting. This one checks all the boxes.
Property Features
Property Type: Residential - Mobile Home
Cooling: Central Air, Electric
Heating: Central, Electric
Lot Size: 0.48 Acres
Year Built: 2025
Amenities
Eat-in Kitchen
Kitchen Island
Open Floorplan
Feature Descriptions
Appliances: Dishwasher, Electric Range, Refrigerator
Days on Site: 153
Fencing: Barbed Wire, Chain Link
Flooring: Luxury Vinyl Plank
Laundry: Electric Dryer Hookup, Utility Room, Full Size W/D Area, Washer Hookup
Lot: Interior Lot, Many Trees
Parcel#: R000028893
Parking: Carport
Parking Notes: Carport
Patio/Porch: Deck
Utilities: City Water, Electricity Connected, Individual Water Meter, Private Sewer, Septic
Room Sizes
Bedroom-Primary: 14.00 x 12.00 Level - 1
Bedroom: 12.00 x 8.00 Level - 1
Bedroom: 12.00 x 8.00 Level - 1
Bedroom: 12.00 x 8.00 Level - 1
Living Room: 17.00 x 12.00 Level - 1
Dining Room: 14.00 x 12.00 Level - 1
Local Schools
Elementary School: Reno
School District: Springtown ISD
Listed By / Shown By
Listed By
Agency Name: AmbitionX Real Estate
Agent Name: Jennifer Patterson
Shown By
Agency Title: Kelly, Realtors
Agency Phone: (254) 741-1500
Agency Email: info@kellyrealtors.com
Agency Text: (254) 717-6447

Estimate Your Payment
Estimated Payment
$ 591.55 per month $523.01 Principal & Interest $0.00 Property Tax (data not provided by mls) $68.54 Homeowner's Insurance
131 Kelly Court | MLS# 21191569
This single family home located at 131 Kelly Court, Azle, TX 76020 is currently listed for sale with an asking price of $235,000. This property was built in 2025 and has 4 bedrooms and 2 full baths with 1475 sq. ft. Kelly Court is located in the Timbercreek Valley subdivision within the Springtown ISD school district. Search Timbercreek Valley real estate on www.kellyrealtors.com today.