
BEDS4
BATHS3 full
SQUARE FEET3,322
MLS#2013970
STATUSNew
PROPERTY TYPEResidential - Single Family
SUBDIVISIONGUADALUPE HTS
SCHOOLKerrville
Property Description
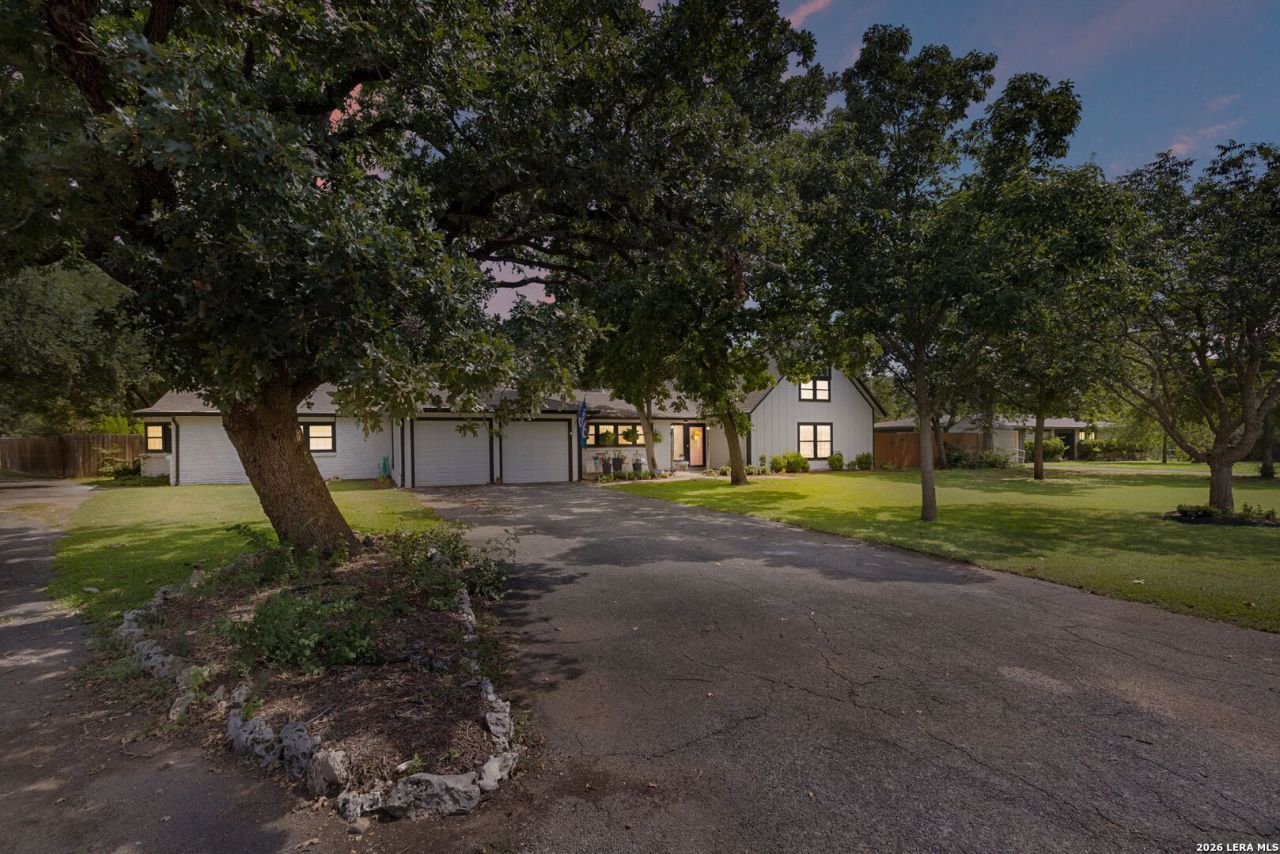
Enjoy the perfect blend of modern style and peaceful living just outside of town in this beautifully updated 4-bedroom, 3-bath home. Featuring classic board and batten siding, this home offers fresh curb appeal and a contemporary look. Inside, youll find spacious living areas designed for comfort and functionality along with a woodburning fireplace to cozy up next to in the kitchen and formal dining. Situated on a generous corner lot, this property includes an attached 2-car garage and a detached workshop or 2 car garage-ideal for vehicles, hobbies, storage, or additional workspace. The large private backyard is perfect for relaxing or entertaining, complete with an above-ground pool for enjoying warm summer days. With plenty of room both inside and out, this home is ready for a variety of lifestyle needs. Guadalupe Heights has river access to the Guadalupe River. This home was not affected by the flood. All measurements, taxes, age, financial and school data are approximate and provided by other sources. Buyer should independently verify this information prior to entering into a contract.
Property Features
Property Type: Residential - Single Family
Cooling: One Central
Fireplaces: 2
Fuel Type: Electric
Heating: Central
Home Style: Two Story, Texas Hill Country
Lot Size: 0.68 Acres
Roof Type: Composition
Stories: 2.0
Taxes: $6,527
Year Built: 1963
Feature Descriptions
Builder Name: Unknown
Exterior: Brick, Siding
Fireplace: Two, Dining Room, Wood Burning, Kitchen
Flooring: Carpeting, Ceramic Tile, Wood
Foundation: Slab
HOA Mandatory: No
Inclusions: Washer Connection, Dryer Connection, Cook Top, Stove/Range, Dishwasher
Interior: Two Living Area, Separate Dining Room, Two Eating Areas, Shop, High Ceilings, Laundry Main Level
Neighborhood Amenities: Waterfront Access
Parking: Four or More Car Garage
Pool/Spa: Above Ground Pool
Swimming Pool: Yes
Tax By Multiple Counties: No
Type: Single Family Detached
Water/Sewer: Water System, Septic
Windows: All Remain
Room Sizes
Bedroom 2: 11 X 10
Bedroom 3: 9 X 12
Bedroom 4: 9 X 12
Kitchen: 20 X 11
Living Room: 29 X 15
Local Schools
High School: Kerrville
Middle School: Kerrville
Elementary School: Kerrville
School District: Kerrville
Listed By / Shown By
Listed By
Agency Name: Legacy Partners
Agency Phone: (830) 928-6677
Shown By
Agency Title: Kelly, Realtors
Agency Phone: (254) 741-1500
Agency Email: info@kellyrealtors.com
Agency Text: (254) 717-6447

Estimate Your Payment
Estimated Payment
$ 1,951.05 per month $1,244.09 Principal & Interest $543.92 Property Tax $163.04 Homeowner's Insurance
131 Elm Way | MLS# 2013970
This single family home located at 131 Elm Way, Kerrville, TX 78028 is currently listed for sale with an asking price of $559,000. This property was built in 1963 and has 4 bedrooms and 3 full baths with 3322 sq. ft. Elm Way is located in the GUADALUPE HTS subdivision within the Kerrville school district. Search GUADALUPE HTS real estate on www.kellyrealtors.com today.