
BEDS3
BATHS2 full
SQUARE FEET1,362
MLS#1960690
STATUSActive
PROPERTY TYPEResidential - Single Family
SUBDIVISIONLoma Area
SCHOOLEdgewood ISD
Property Description
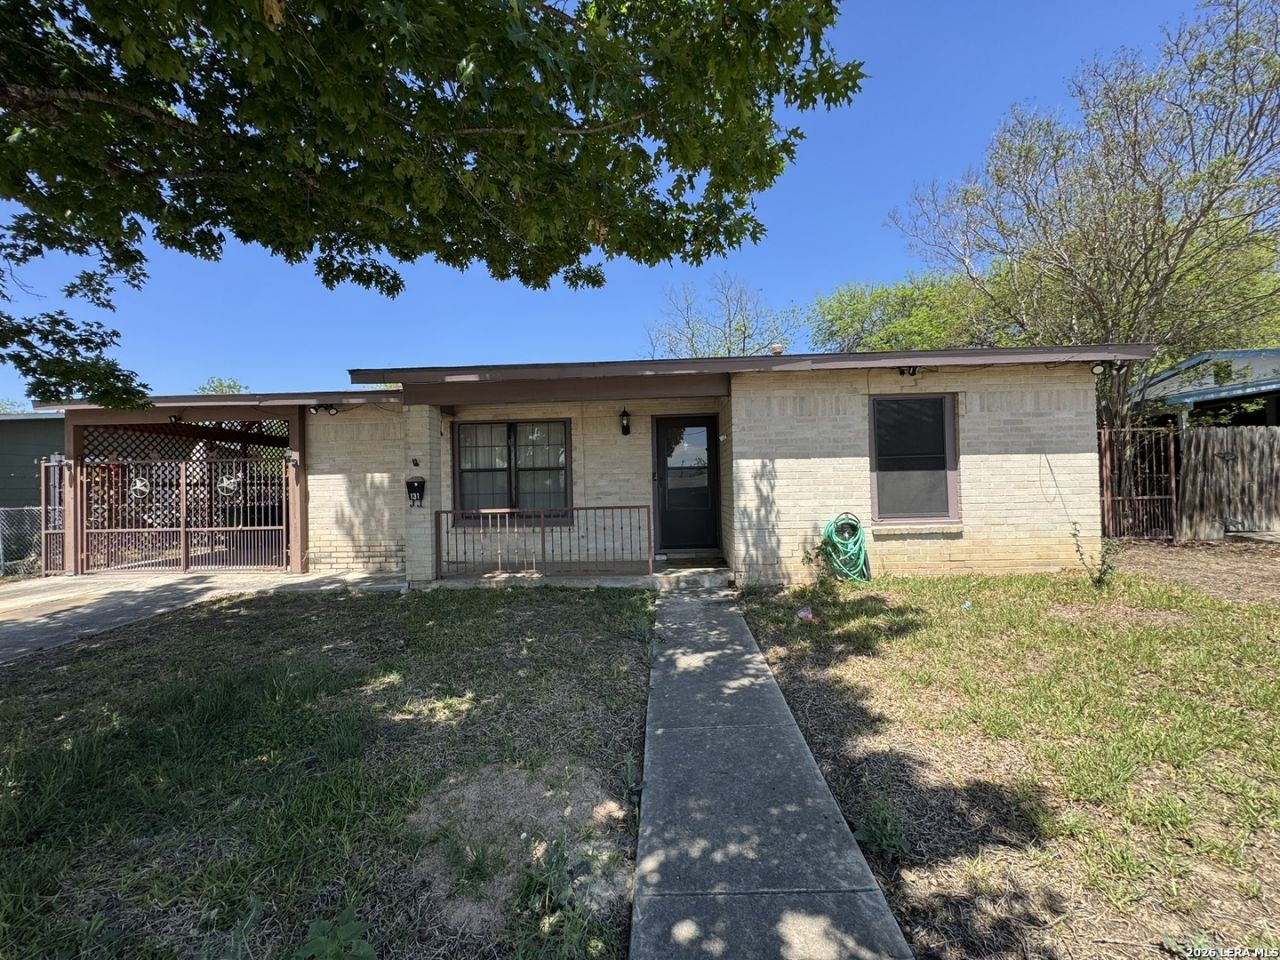
Charming and well-maintained 3-bedroom, 2-bathroom home offering timeless character and thoughtful care throughout. Upon entry, youre welcomed by beautiful wood flooring that enhances the inviting living room. The interior features a functional galley-style kitchen with distinctive retro tile countertops, adding a touch of vintage appeal. The spacious dining room, complete with a masonry fireplace, provides an ideal setting for gatherings. Two bedrooms with wood flooring are situated at the front of the home, while a private third bedroom with an en suite bathroom is located toward the rear, offering added comfort and flexibility. Outdoor amenities include a covered porch, an expanded carport, and a generous backyard with two storage sheds, providing ample space for storage and outdoor enjoyment.
Property Features
Property Type: Residential - Single Family
Cooling: One Central
Fenced: Yes
Fireplaces: 1
Fuel Type: Electric
Heating: Central
Home Style: One Story
Lot Size: 0.16 Acres
Roof Type: Composition
Stories: 1.0
Taxes: $3,549
Year Built: 1953
Feature Descriptions
Builder Name: Unknown
Days on Site: 135
Exterior: Brick, Wood
Exterior: Chain Link Fence, Storage Building/Shed, Stone/Masonry Fence
Fireplace: Dining Room
Flooring: Carpeting, Ceramic Tile, Wood
Foundation: Slab
HOA Mandatory: No
Home Faces: South
Improvements: Street Paved
Inclusions: Ceiling Fans, Washer Connection, Dryer Connection, Refrigerator
Interior: One Living Area, Separate Dining Room
Lot: Level
Neighborhood Amenities: None
Parking: None/Not Applicable
Pool/Spa: None
Supplier - Electric: CPS
Supplier - Garbage: CPS
Supplier - Gas: CPS
Supplier - Sewer: SAWS
Supplier - Water: SAWS
Tax By Multiple Counties: No
Type: Single Family Detached
Water/Sewer: Sewer System, City
Windows: All Remain
Room Sizes
Bedroom 2: 11 X 10
Bedroom 3: 13 X 10
Kitchen: 19 X 7
Dining Room: 19 X 13
Living Room: 18 X 12
Local Schools
High School: Memorial
Middle School: Wrenn
Elementary School: Loma Park
School District: Edgewood ISD
Listed By / Shown By
Listed By
Agency Name: Stouffer & Associates
Agency Phone: (210) 828-3743
Shown By
Agency Title: Kelly, Realtors
Agency Phone: (254) 741-1500
Agency Email: info@kellyrealtors.com
Agency Text: (254) 717-6447

Estimate Your Payment
Estimated Payment
$ 711.09 per month $367.22 Principal & Interest $295.75 Property Tax $48.13 Homeowner's Insurance
131 Danny Clay Dr | MLS# 1960690
This single family home located at 131 Danny Clay Dr, San Antonio, TX 78228 is currently listed for sale with an asking price of $165,000. This property was built in 1953 and has 3 bedrooms and 2 full baths with 1362 sq. ft. Danny Clay Dr is located in the Loma Area subdivision within the Edgewood ISD school district. Search Loma Area real estate on www.kellyrealtors.com today.