
BEDS3
BATHS2 full 1 partial
SQUARE FEET1,912
MLS#21412249
STATUSActive
PROPERTY TYPEResidential - Single Family
SUBDIVISIONPrestondale
SCHOOLPlano ISD
Property Description
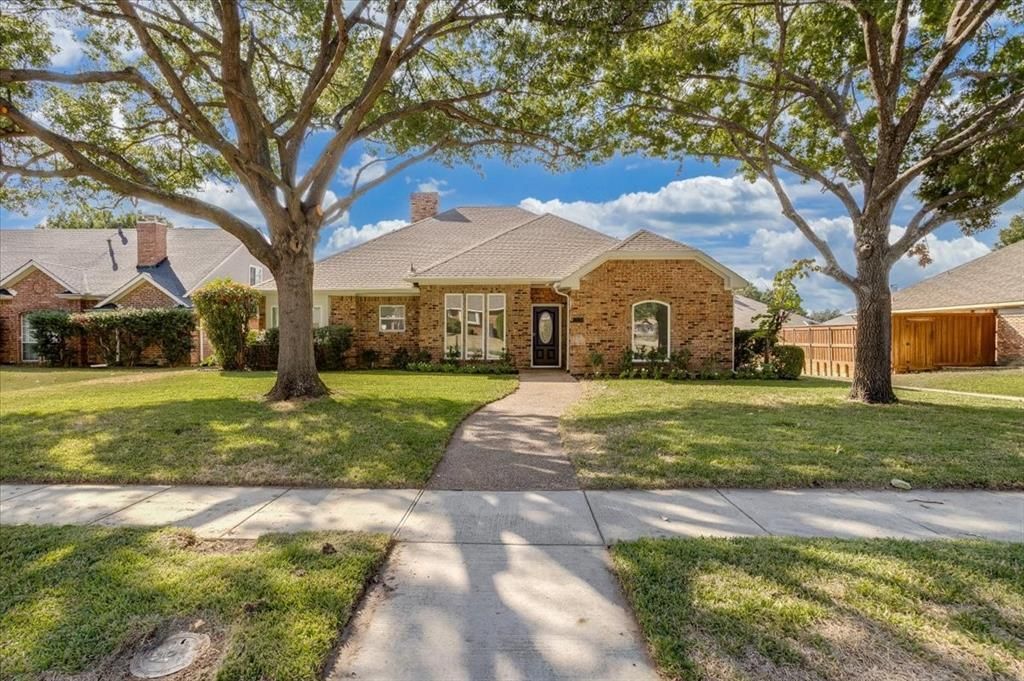
Honey, stop the car! EXCEPTIONAL RENOVATED SINGLE-STORY HOME WITH DESIGNER FINISHES THROUGHOUT! Discover modern elegance and thoughtful design in this beautifully reimagined 3-bedroom, 2.5-bath Plano home offering 1,912 square feet, a dedicated home office, and NO HOA! From the moment you enter, soaring ceilings, abundant natural light, gorgeous wide-plank waterproof flooring, smooth Level 5 walls, and sophisticated designer lighting create an inviting atmosphere. A striking double-sided fireplace adds architectural character to the spacious living and dining areas, while the flowing floor plan offers an ideal setting for everyday living and entertaining.The stunning chef-inspired kitchen showcases beautiful custom cabinetry, quartz countertops, a designer backsplash, premium Bosch appliances, a Sharp microwave drawer, and a professional-style workstation sink. The luxurious primary suite is a true retreat, featuring a spectacular spa-inspired bathroom with a freestanding soaking tub, frameless glass shower, elegant brass fixtures, custom quartz vanity tops, and a skylight that fills the space with natural light.A private home office with French doors provides wonderful flexibility for working from home or pursuing favorite hobbies. Additional improvements include ENERGY STAR windows, modern LED lighting, upgraded doors and fixtures, and beautifully coordinated finishes throughout.Outside, enjoy a covered patio overlooking a refreshed backyard with new St. Augustine sod, landscaped flowerbeds, updated fencing, and a Wi-Fi-enabled irrigation system. Conveniently situated in an established Plano neighborhood, this exceptional home combines the appeal of modern luxury with the comfort and convenience of single-story living. Beautifully finished, thoughtfully designed, and ready to impress!
Property Features
Property Type: Residential - Single Family
Cooling: Ceiling Fan(s), Central Air, Electric
Fireplaces: 1
Garage: 3 car attached
Heating: Central, Natural Gas
Home Style: Traditional
Lot Size: 0.17 Acres
Roof Type: Asphalt, Composition, Shingle
Year Built: 1985
Amenities
Built-in Features
Cable TV Available
Decorative Lighting
Open Floorplan
Pantry
Vaulted Ceiling(s)
Walk-In Closet(s)
Feature Descriptions
Appliances: Dishwasher, Disposal, Electric Cooktop, Electric Oven, Gas Water Heater, Microwave, Convection Oven
Exterior: Brick, Wood
Fencing: Back Yard, Fenced, Gate, Wood
Fireplace: Brick, Double Sided, Family Room, Gas Logs, Gas Starter, Glass Doors
Flooring: Ceramic Tile, Luxury Vinyl Plank
Green Features: Doors, Windows
Laundry: Electric Dryer Hookup, Utility Room, Full Size W/D Area, Dryer Hookup, Washer Hookup
Lot: Interior Lot, Landscaped, Level, Lrg. Backyard Grass, Sprinkler System, Subdivision
Parcel#: R145000200801
Parking: Garage, Garage Door Opener, Garage Double Door, Garage Faces Rear, Private, Side By Side
Parking Notes: Garage, Garage Door Opener, Garage Double Door, Garag
Patio/Porch: Covered, Patio
Utilities: Alley, Cable Available, City Sewer, City Water, Concrete, Curbs, Individual Gas Meter, Individual Water Meter, Natural Gas Available
Window: Skylights(s), Window Coverings
Room Sizes
Living Room: 18.00 x 15.00 Level - 1
Den: 12.00 x 10.00 Level - 1
Kitchen: 11.00 x 8.00 Level - 1
Breakfast Room: 12.00 x 9.00 Level - 1
Dining Room: 15.00 x 10.00 Level - 1
Bedroom-Primary: 19.00 x 15.00 Level - 1
Bedroom: 11.00 x 10.00 Level - 1
Bedroom: 11.00 x 10.00 Level - 1
Laundry: 6.00 x 5.00 Level - 1
Local Schools
Elementary School: Weatherfor
School District: Plano ISD
Listed By / Shown By
Listed By
Agency Name: Keller Williams Legacy
Agency Contact: 972-599-7000
Agent Name: Lance Taylor
Shown By
Agency Title: Kelly, Realtors
Agency Phone: (254) 741-1500
Agency Email: info@kellyrealtors.com
Agency Text: (254) 717-6447

Estimate Your Payment
Estimated Payment
$ 1,321.55 per month $1,168.42 Principal & Interest $0.00 Property Tax (data not provided by mls) $153.13 Homeowner's Insurance
1309 Iowa Drive | MLS# 21412249
This single family home located at 1309 Iowa Drive, Plano, TX 75093 is currently listed for sale with an asking price of $525,000. This property was built in 1985 and has 3 bedrooms and 2 full and 1 partial baths with 1912 sq. ft. Iowa Drive is located in the Prestondale subdivision within the Plano ISD school district. Search Prestondale real estate on www.kellyrealtors.com today.