
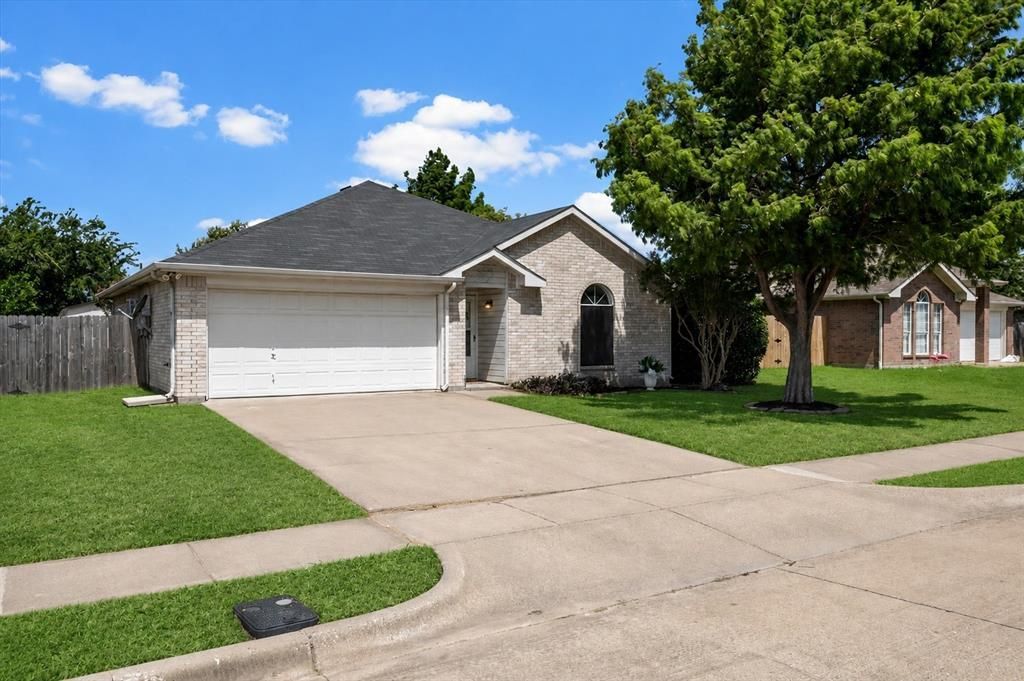
BEDS3
BATHS2 full
SQUARE FEET1,218
MLS#21314551
STATUSActive
PROPERTY TYPEResidential - Single Family
SUBDIVISIONOverlook Estates II
SCHOOLMidlothian ISD
Property Description
Come home to this beautifully updated 3-bedroom, 2-bath gem in the heart of Midlothian! From the moment you step inside, you’ll appreciate the newly installed waterproof luxury vinyl plank flooring that flows throughout the main living areas of the home. Offering both style and durability. The bedrooms feature comfortable carpet, creating a warm and cozy retreat.The updated kitchen is sure to impress with modern countertops, a stylish pendant light, stainless steel appliances, and plenty of space for cooking and entertaining.Step outside to enjoy the spacious backyard, complete with mature trees. Two decks offer the perfect spaces for relaxing, grilling, or gathering with family and friends. While the storage building conveys with the property, providing extra room for tools, hobbies, or seasonal items.With tasteful updates, functional living spaces, and a backyard designed for enjoyment, this move-in-ready home is one you won’t want to miss. Schedule your private showing today!
Property Features
Property Type: Residential - Single Family
Cooling: Ceiling Fan(s), Central Air
Fireplaces: 1
Garage: 2 car attached
Heating: Central, Fireplace(s)
Home Style: Traditional
Lot Size: 0.17 Acres
Roof Type: Composition
Year Built: 2002
Amenities
Cable TV Available
Eat-in Kitchen
High Speed Internet Available
Open Floorplan
Pantry
Walk-In Closet(s)
Feature Descriptions
Appliances: Dishwasher, Disposal, Electric Oven, Electric Range, Electric Water Heater, Microwave, Refrigerator
Days on Site: 23
Fencing: Back Yard, Wood
Fireplace: Brick, Wood Burning
Flooring: Carpet, Vinyl
Laundry: In Hall, Full Size W/D Area, Dryer Hookup, Washer Hookup
Lot: Interior Lot, Subdivision
Parcel#: 221247
Parking: Concrete, Garage, Garage Door Opener, Garage Single Door, Off Street
Parking Notes: Concrete, Garage, Garage Door Opener, Garage Single D
Utilities: Asphalt, Cable Available, City Sewer, City Water, Concrete, Curbs, Electricity Connected, Sidewalk
Local Schools
Elementary School: Vitovsky
School District: Midlothian ISD
Listed By / Shown By
Listed By
Agency Name: NextHome on Main
Agency Contact: 817-996-4132
Agent Name: Sherry Willig
Shown By
Agency Title: Kelly, Realtors
Agency Phone: (254) 741-1500
Agency Email: info@kellyrealtors.com
Agency Text: (254) 717-6447

Estimate Your Payment
Estimated Payment
$ 679.65 per month $600.90 Principal & Interest $0.00 Property Tax (data not provided by mls) $78.75 Homeowner's Insurance
1309 Indian Wells Trail | MLS# 21314551
This single family home located at 1309 Indian Wells Trail, Midlothian, TX 76065 is currently listed for sale with an asking price of $270,000. This property was built in 2002 and has 3 bedrooms and 2 full baths with 1218 sq. ft. Indian Wells Trail is located in the Overlook Estates II subdivision within the Midlothian ISD school district. Search Overlook Estates II real estate on www.kellyrealtors.com today.