
BEDS3
BATHS2 full
SQUARE FEET1,777
MLS#2017037
STATUSNew
PROPERTY TYPEResidential - Single Family
SUBDIVISIONVIRGIL MERRILL
SCHOOLKerrville
Property Description
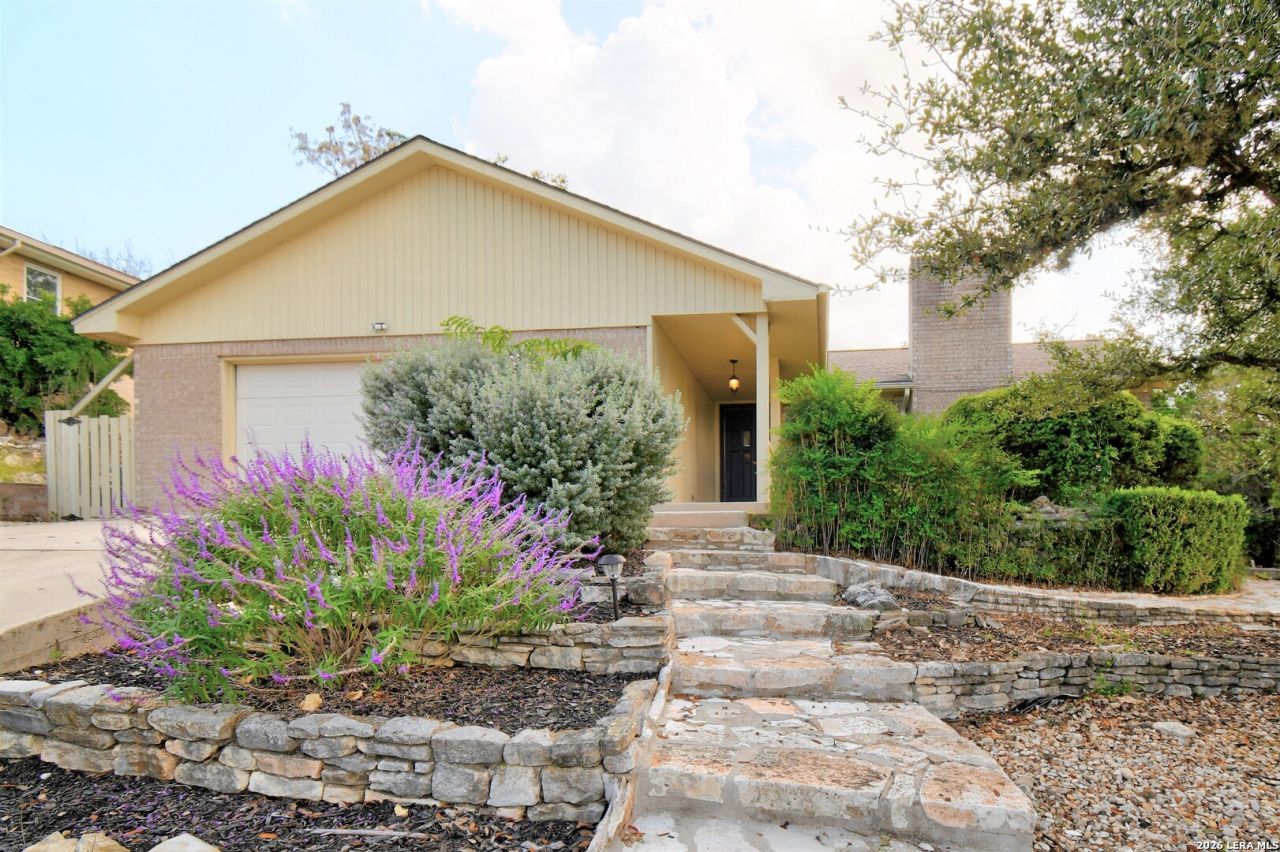
Ideally located near Downtown Kerrville, this beautifully updated 3-bedroom home w/dedicated office space offers comfort, convenience, & easy Hill Country living. Perched at the top of the hill, the property captures attractive views while providing natural water drainage. The xeriscaped landscaping creates a low-maintenance setting, allowing more time to enjoy the home. A covered porch, shaded by mature trees, creates a private outdoor retreat for morning coffee, evening gatherings, or relaxing. Inside, thoughtful updates include continuous luxury vinyl plank flooring, granite kitchen countertops, updated appliances, refreshed cabinetry, & modern lighting. A wood-burning fireplace adds warmth & character to the living area. The oversized attached two-car garage provides generous room for vehicles, storage, or hobbies. Located just blocks from the Schreiner Public Golf Course & close to Tivy High School & Peterson Middle School, the home also offers quick access to the football stadium for Tivy High School events & Schreiner University football. A convenient location, inviting outdoor spaces, & extensive updates make this property an exceptional place to be your next home.
Property Features
Property Type: Residential - Single Family
Cooling: One Central
Fireplaces: 1
Fuel Type: Electric
Heating: Central
Home Style: One Story, Traditional
Lot Size: 0.25 Acres
Roof Type: Composition
Stories: 1.0
Taxes: $6,243
Year Built: 1972
Feature Descriptions
Builder Name: UNKNOWN
Days on Site: 4
Exterior: Brick, Siding
Exterior: Covered Patio
Fireplace: One, Living Room
Flooring: Vinyl
Foundation: Slab
HOA Mandatory: No
Inclusions: Ceiling Fans, Chandelier, Washer, Dryer, Microwave Oven, Stove/Range, Refrigerator, Disposal, Dishwasher
Interior: One Living Area, Liv/Din Combo, Eat-In Kitchen, Breakfast Bar, Study/Library, Utility Area in Garage, Open Floor Plan, Cable TV Available, High Speed Internet, Laundry in Garage
Neighborhood Amenities: None
Parking: Two Car Garage, Attached
Pool/Spa: None
Supplier - Electric: KPUB
Supplier - Garbage: City
Supplier - Sewer: City
Supplier - Water: City
Tax By Multiple Counties: No
Type: Single Family Detached
Water/Sewer: City
Windows: Some Remain
Room Sizes
Bedroom 2: 10 X 13
Bedroom 3: 14 X 12
Kitchen: 12 X 8
Dining Room: 10 X 8
Family Room: 21 X 15
Study/Office: 12 X 8
E X try: 8 X 4
Local Schools
High School: Tivy
Middle School: Hal Peterson
Elementary School: Kerrville
School District: Kerrville
Listed By / Shown By
Listed By
Agency Name: Fore Premier Properties
Agency Phone: (830) 257-4000
Shown By
Agency Title: Kelly, Realtors
Agency Phone: (254) 741-1500
Agency Email: info@kellyrealtors.com
Agency Text: (254) 717-6447

Estimate Your Payment
Estimated Payment
$ 1,363.52 per month $745.56 Principal & Interest $520.25 Property Tax $97.71 Homeowner's Insurance
1309 Carol Ann Dr | MLS# 2017037
This single family home located at 1309 Carol Ann Dr, Kerrville, TX 78028 is currently listed for sale with an asking price of $335,000. This property was built in 1972 and has 3 bedrooms and 2 full baths with 1777 sq. ft. Carol Ann Dr is located in the VIRGIL MERRILL subdivision within the Kerrville school district. Search VIRGIL MERRILL real estate on www.kellyrealtors.com today.