
BEDS3
BATHS2 full 1 partial
SQUARE FEET2,167
MLS#21392416
STATUSActive
PROPERTY TYPEResidential - Single Family
SUBDIVISIONCreekview Estates
SCHOOLIrving ISD
Property Description
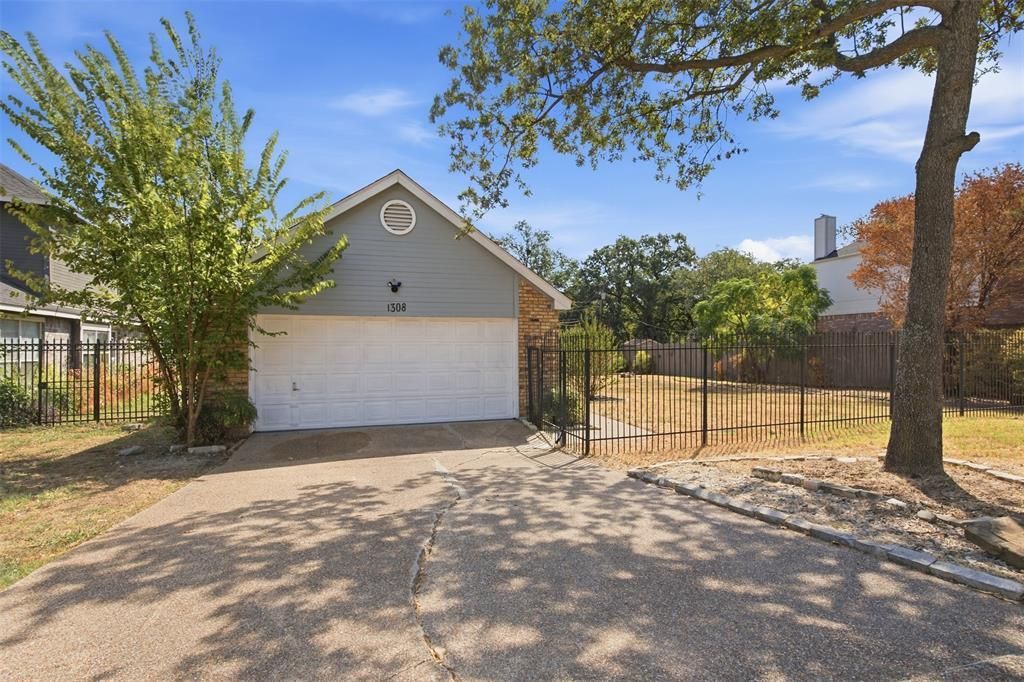
Spacious 3-bedroom, 2.5-bath home situated on a beautiful double lot with mature trees and plenty of room to enjoy the outdoors. Inside, soaring vaulted ceilings and a dramatic floor-to-ceiling brick fireplace create an impressive focal point in the open living and dining areas. The kitchen offers granite countertops, abundant white cabinetry, tile backsplash, and generous workspace. The main-level primary suite features vaulted ceilings, an oversized walk-in closet with built-in shelving, and a private bath with dual vanities, soaking tub, separate shower, and skylight. Large windows throughout bring in plenty of natural light, while updated flooring gives the home a fresh, cohesive feel. With generous living spaces, distinctive architectural details, and the added space and privacy of a double lot, this home offers a combination of character, functionality, and room to make it your own.
Property Features
Property Type: Residential - Single Family
Cooling: Ceiling Fan(s), Central Air, Electric
Fireplaces: 1
Garage: 2 car attached
Heating: Central, Natural Gas
Lot Size: 0.28 Acres
Roof Type: Composition, Shingle
Year Built: 1987
Amenities
Decorative Lighting
Double Vanity
Granite Counters
Walk-In Closet(s)
Courtyard
Lighting
Feature Descriptions
Appliances: Dishwasher, Electric Oven, Gas Cooktop, Microwave
Community Features: Curbs, Sidewalks
Days on Site: 8
Fencing: Back Yard, Fenced, Gate, Privacy, Wood, Wrought Iron
Fireplace: Den
Flooring: Laminate, Tile
Laundry: Electric Dryer Hookup, Gas Dryer Hookup, Utility Room, Dryer Hookup, Washer Hookup
Lot: Landscaped, Level
Lot Dimensions: 80x155
Other Equipment: None
Parcel#: 320858000B0120000
Parking: Concrete, Driveway, Garage, Garage Door Opener, Garage Faces Front, Garage Single Door, Inside Entrance, Lighted
Parking Notes: Concrete, Driveway, Garage, Garage Door Opener, Garage
Utilities: City Sewer, City Water, Individual Gas Meter, Individual Water Meter, Phone Available
Window: Window Coverings
Local Schools
Elementary School: Davis
School District: Irving ISD
Listed By / Shown By
Listed By
Agency Name: Beem Realty, LLC
Agent Name: Carl Wicks
Shown By
Agency Title: Kelly, Realtors
Agency Phone: (254) 741-1500
Agency Email: info@kellyrealtors.com
Agency Text: (254) 717-6447

Estimate Your Payment
Estimated Payment
$ 1,220.86 per month $1,079.40 Principal & Interest $0.00 Property Tax (data not provided by mls) $141.46 Homeowner's Insurance
1308 Carver Lane | MLS# 21392416
This single family home located at 1308 Carver Lane, Irving, TX 75061 is currently listed for sale with an asking price of $485,000. This property was built in 1987 and has 3 bedrooms and 2 full and 1 partial baths with 2167 sq. ft. Carver Lane is located in the Creekview Estates subdivision within the Irving ISD school district. Search Creekview Estates real estate on www.kellyrealtors.com today.