
BEDS4
BATHS2 full 1 partial
SQUARE FEET2,645
MLS#21327944
STATUSActive
PROPERTY TYPEResidential - Single Family
SUBDIVISIONWalnut Creek Estate Mansfield
SCHOOLMansfield ISD
Property Description
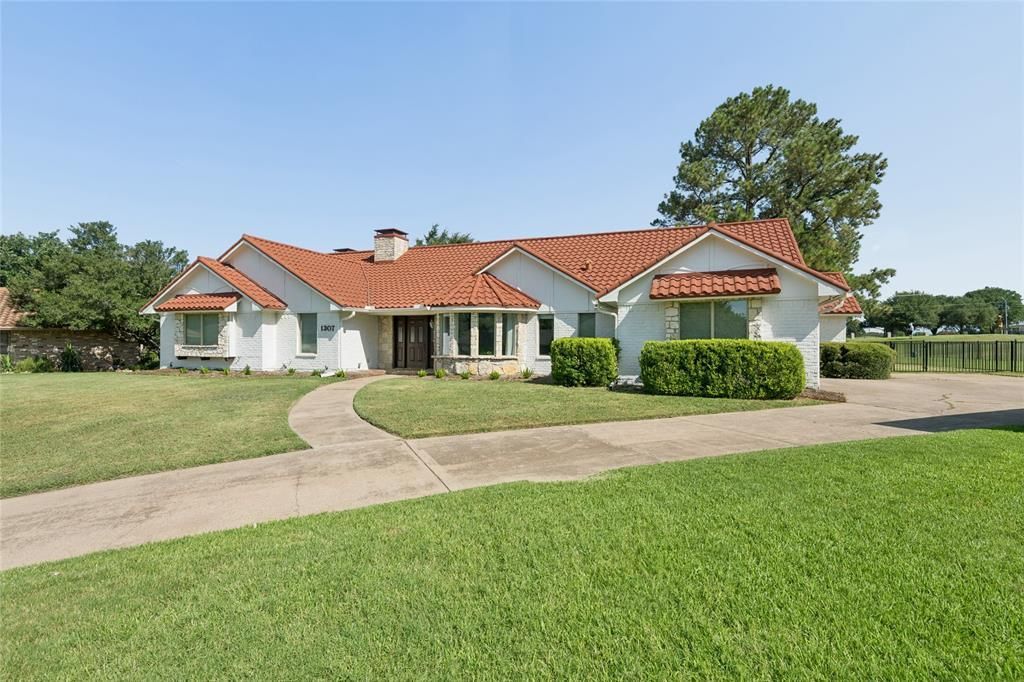
Welcome to 1307 Cherry Hill Ct. nestled on a cul-de-sac. This beautiful 4-bedroom, 2.5 bath home backs up to Walnut Creek’s Country Club 18th fairway. The open-concept living area invites relaxation and effortless entertaining, featuring one of two fireplaces. The kitchen offers SS appliances, breakfast bar, eat in area, ample cabinetry, built in pantry, a beverage cooler and a coffee bar area. The primary suite offers ample space and comfort, with a spa-like en-suite bathroom that features a soaking tub, dual vanities, and a spacious walk-in shower. Each additional bedroom is generously sized ensuring comfort and privacy for family members and guests alike. The outdoor area is perfect for entertaining, featuring a covered patio, pizza oven with ample space for dining, allowing you to enjoy the picturesque scenery and serene surroundings year-round. With meticulous attention to detail, near the country club, provides exceptional lifestyle in a highly sought-after location. Boasting a 2 car garage, plus golf cart bay. New front windows 2026, Wrought iron fence 2025, Exterior paint 2026, New Garage doors 2026.
Property Features
Property Type: Residential - Single Family
Cooling: Ceiling Fan(s), Central Air, Electric
Fireplaces: 2
Garage: 2 car attached
Heating: Central, Electric
Home Style: Traditional
Lot Size: 0.28 Acres
Roof Type: Metal
Year Built: 1981
Amenities
Built-in Features
Built-in Wine Cooler
Cable TV Available
Chandelier
Decorative Lighting
Eat-in Kitchen
High Speed Internet Available
Natural Woodwork
Open Floorplan
Paneling
Vaulted Ceiling(s)
Walk-In Closet(s)
Wet Bar
Wired for Data
Built-in Barbecue
Covered Deck
Covered Patio/Porch
Rain Gutters
Outdoor Living Center
Private Yard
Feature Descriptions
Appliances: Dishwasher, Disposal, Electric Cooktop, Electric Oven, Electric Range, Electric Water Heater, Microwave, Double Oven, Vented Exhaust Fan
Community Features: Community Pool, Curbs, Playground, Pool
Days on Site: 4
Exclusions: Personal items
Exterior: Brick, Rock/Stone
Fencing: Wrought Iron
Fireplace: Blower Fan, Brick, Den, Masonry, Wood Burning
Flooring: Carpet, Tile, Wood
Laundry: Electric Dryer Hookup, Utility Room, Full Size W/D Area, Dryer Hookup, Washer Hookup
Parcel#: 03287300
Parking: Covered, Driveway, Garage, Garage Door Opener, Garage Faces Side, Golf Cart Garage
Parking Notes: Covered, Driveway, Garage, Garage Door Opener, Garage
Patio/Porch: Covered, Patio, Rear Porch
Swimming Pool: Yes
Utilities: Cable Available, City Sewer, City Water, Concrete, Curbs, Electricity Available, Sewer Available
Window: Skylights(s)
Room Sizes
Bedroom-Primary: 14.00 x 14.00 Level - 1
Bedroom: 12.00 x 12.00 Level - 1
Bedroom: 12.00 x 12.00 Level - 1
Den: 18.00 x 20.00 Level - 1
Living Room: 16.00 x 18.00 Level - 1
Dining Room: 12.00 x 13.00 Level - 1
Kitchen: 10.00 x 11.00 Level - 1
Breakfast Room: 9.00 x 7.00 Level - 1
Bedroom: 11.00 x 11.00 Level - 1
Bath-Full: 5.00 x 8.00 Level - 1
Bath-Half: 3.00 x 5.00 Level - 1
Bath-Primary: 10.00 x 9.00 Level - 1
Local Schools
Elementary School: Boren
School District: Mansfield ISD
Listed By / Shown By
Listed By
Agency Name: Great Western Realty
Agency Contact: 817-455-3948
Agent Name: Jill Sasser
Shown By
Agency Title: Kelly, Realtors
Agency Phone: (254) 741-1500
Agency Email: info@kellyrealtors.com
Agency Text: (254) 717-6447

Estimate Your Payment
Estimated Payment
$ 1,246.03 per month $1,101.66 Principal & Interest $0.00 Property Tax (data not provided by mls) $144.38 Homeowner's Insurance
1307 Cherry Hill Court | MLS# 21327944
This single family home located at 1307 Cherry Hill Court, Mansfield, TX 76063 is currently listed for sale with an asking price of $495,000. This property was built in 1981 and has 4 bedrooms and 2 full and 1 partial baths with 2645 sq. ft. Cherry Hill Court is located in the Walnut Creek Estate Mansfield subdivision within the Mansfield ISD school district. Search Walnut Creek Estate Mansfield real estate on www.kellyrealtors.com today.