
BEDS3
BATHS2 full
SQUARE FEET2,249
MLS#1996229
STATUSActive
PROPERTY TYPEResidential - Single Family
SUBDIVISIONHUNTERS CREEK
SCHOOLNorth East ISD
Property Description
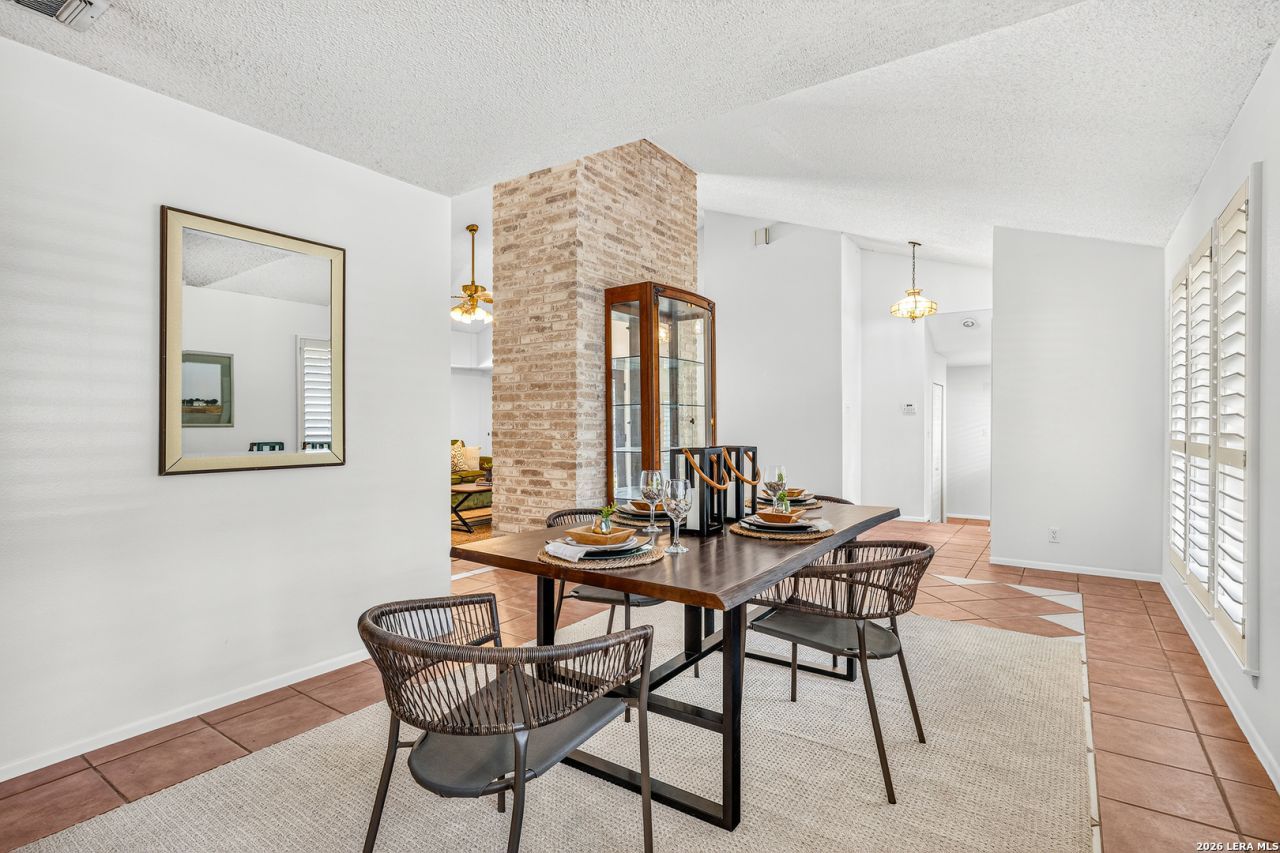
Welcome to 13067 N Hunters Circle, a fantastic opportunity in one of the areas most desirable neighborhoods, now with a $65,000 price drop and a motivated seller ready to make a deal!!! This 3-bedroom, 2-bath home features a dedicated office, a two-car garage, and a versatile layout that fits a variety of lifestyles. Recent upgrades include a brand-new HVAC system (installed August 2026) and a freshly updated pool with new tile, plaster, and all-new pumps and equipment - just in time to soak up the Texas sun with total peace of mind. Whether youre looking for a move-in ready home or want to add your own personal touch, this property offers the flexibility to make it your own. The neighborhoods VOLUNTARY HOA gives you access to a clubhouse, community pool, tennis courts, sports court, and a playground. Solid features, a sought-after location, endless potential, and now a serious price improvement with a motivated seller - this is one you dont want to miss. Schedule your showing today!
Property Features
Property Type: Residential - Single Family
Cooling: One Central
Fireplaces: 1
Fuel Type: Natural Gas
Heating: Central
Home Style: One Story
Lot Size: 0.26 Acres
Roof Type: Composition
Stories: 1.0
Taxes: $8,729
Year Built: 1979
Feature Descriptions
Builder Name: UNKNOWN
Days on Site: 75
Exterior: Brick, Wood
Fireplace: Living Room
Flooring: Saltillo Tile
Foundation: Slab
HOA Mandatory: Voluntary
Inclusions: Ceiling Fans, Washer Connection, Dryer Connection, Cook Top, Built-In Oven, Dishwasher
Interior: Two Living Area, Separate Dining Room, Eat-In Kitchen, Two Eating Areas, Breakfast Bar, Study/Library, Utility Room Inside, High Ceilings, Pull Down Storage, Laundry Room, Walk in Closets
Neighborhood Amenities: Pool, Tennis, Park/Playground, Sports Court
Parking: Two Car Garage
Pool/Spa: In Ground Pool
Supplier - Electric: CPS
Supplier - Garbage: CITY
Supplier - Gas: CPS
Supplier - Sewer: SAWS
Supplier - Water: SAWS
Swimming Pool: Yes
Tax By Multiple Counties: No
Type: Single Family Detached
Water/Sewer: Water System, Sewer System
Windows: Some Remain
Room Sizes
Bedroom 2: 14 X 11
Bedroom 3: 11 X 11
Kitchen: 12 X 10
Breakfast Room: 11 X 10
Dining Room: 12 X 11
Living Room: 12 X 11
Family Room: 18 X 17
Utility Room: 9 X 6
Study/Office: 11 X 10
Local Schools
High School: Churchill
Middle School: Jackson
Elementary School: Oak Meadow
School District: North East ISD
Listed By / Shown By
Listed By
Agency Name: LPT Realty, LLC
Agency Phone: (877) 366-2213
Shown By
Agency Title: Kelly, Realtors
Agency Phone: (254) 741-1500
Agency Email: info@kellyrealtors.com
Agency Text: (254) 717-6447

Estimate Your Payment
Estimated Payment
$ 2,036.38 per month $1,157.29 Principal & Interest $727.42 Property Tax $151.67 Homeowner's Insurance
13067 N Hunters Cir | MLS# 1996229
This single family home located at 13067 N Hunters Cir, San Antonio, TX 78230 is currently listed for sale with an asking price of $520,000. This property was built in 1979 and has 3 bedrooms and 2 full baths with 2249 sq. ft. N Hunters Cir is located in the HUNTERS CREEK subdivision within the North East ISD school district. Search HUNTERS CREEK real estate on www.kellyrealtors.com today.