
BEDS3
BATHS2 full
SQUARE FEET1,480
MLS#1995148
STATUSPrice Change
PROPERTY TYPEResidential - Single Family
SUBDIVISIONHERITAGE NORTHWEST
SCHOOLNorthwest ISD
Property Description
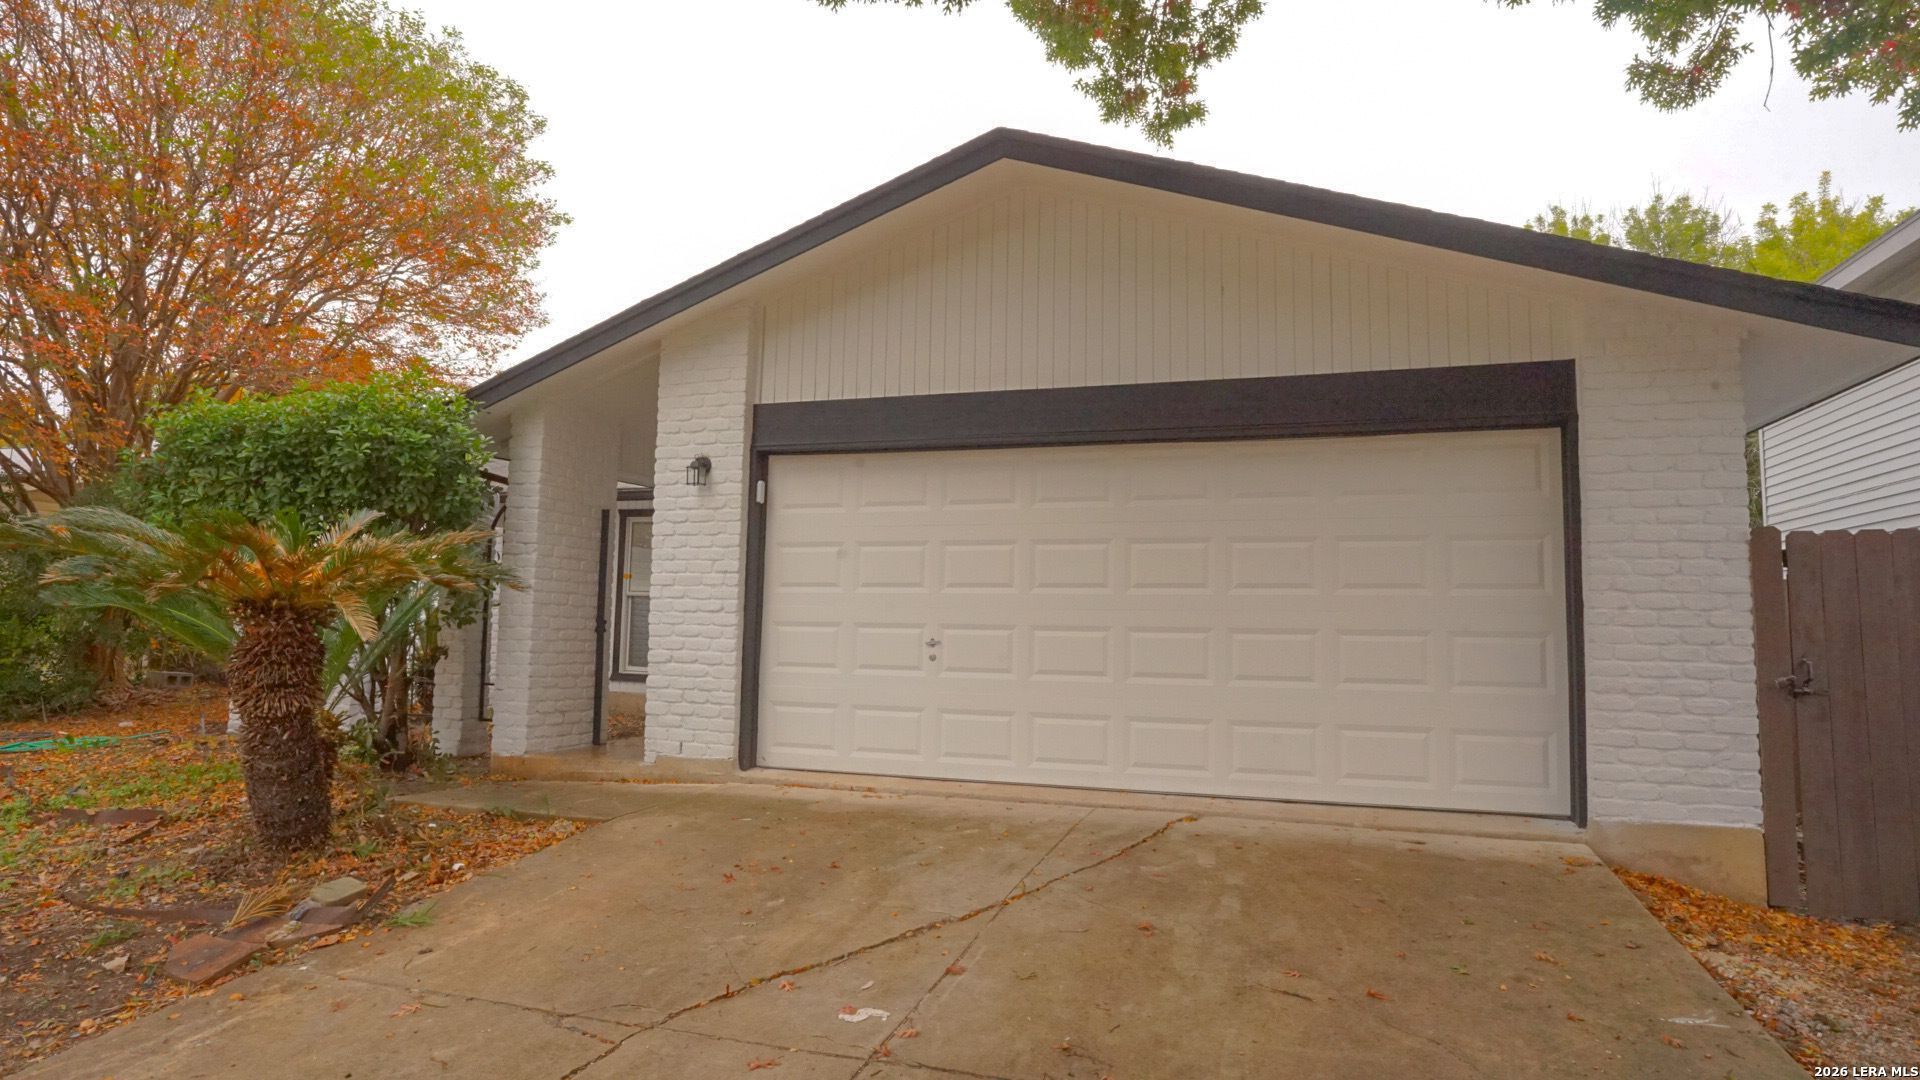
Welcome to this beautifully renovated home located on S. Ellison Dr. in San Antonio! Every detail has been thoughtfully updated, making this home truly move-in ready. One of the biggest highlights is the brand-new roof, giving you added peace of mind for years to come. Whether youre a first-time homebuyer, looking to downsize, or searching for your next investment, this home offers the perfect blend of style, comfort, and value. Conveniently located with easy access to shopping, dining, schools, and major highways, youll enjoy everything this growing area has to offer.
Property Features
Property Type: Residential - Single Family
Cooling: One Central
Fuel Type: Natural Gas
Heating: Central
Home Style: One Story
Lot Size: 0.15 Acres
Roof Type: Composition
Stories: 1.0
Taxes: $4,564
Year Built: 1976
Feature Descriptions
Builder Name: N/A
Days on Site: 65
Exterior: 3 Sides Masonry
Flooring: Ceramic Tile, Vinyl
Foundation: Slab
HOA Mandatory: No
Inclusions: Ceiling Fans, Washer Connection, Dryer Connection, Stove/Range, Refrigerator, Disposal, Smoke Alarm, Gas Water Heater, City Garbage service
Interior: One Living Area
Neighborhood Amenities: Park/Playground, Jogging Trails, Basketball Court, Other - See Remarks
Parking: Two Car Garage
Pool/Spa: None
Tax By Multiple Counties: No
Type: Single Family Detached
Water/Sewer: Water System
Windows: None Remain
Room Sizes
Bedroom 2: 9 X 8
Bedroom 3: 9 X 8
Kitchen: 10 X 6
Living Room: 10 X 12
Utility Room: 5 X 8
Local Schools
High School: Stevens
Middle School: Pease E. M.
Elementary School: Cody Ed
School District: Northwest ISD
Listed By / Shown By
Listed By
Agency Name: eXp Realty
Agency Phone: (888) 519-7431
Shown By
Agency Title: Kelly, Realtors
Agency Phone: (254) 741-1500
Agency Email: info@kellyrealtors.com
Agency Text: (254) 717-6447

Estimate Your Payment
Estimated Payment
$ 971.88 per month $523.01 Principal & Interest $380.33 Property Tax $68.54 Homeowner's Insurance
1306 S Ellison Dr | MLS# 1995148
This single family home located at 1306 S Ellison Dr, San Antonio, TX 78245 is currently listed for sale with an asking price of $235,000. This property was built in 1976 and has 3 bedrooms and 2 full baths with 1480 sq. ft. S Ellison Dr is located in the HERITAGE NORTHWEST subdivision within the Northwest ISD school district. Search HERITAGE NORTHWEST real estate on www.kellyrealtors.com today.