
BEDS4
BATHS2 full
SQUARE FEET2,354
MLS#21327582
STATUSPending
PROPERTY TYPEResidential - Single Family
SUBDIVISIONOak Hills Sec 1
SCHOOLLewisville ISD
Property Description
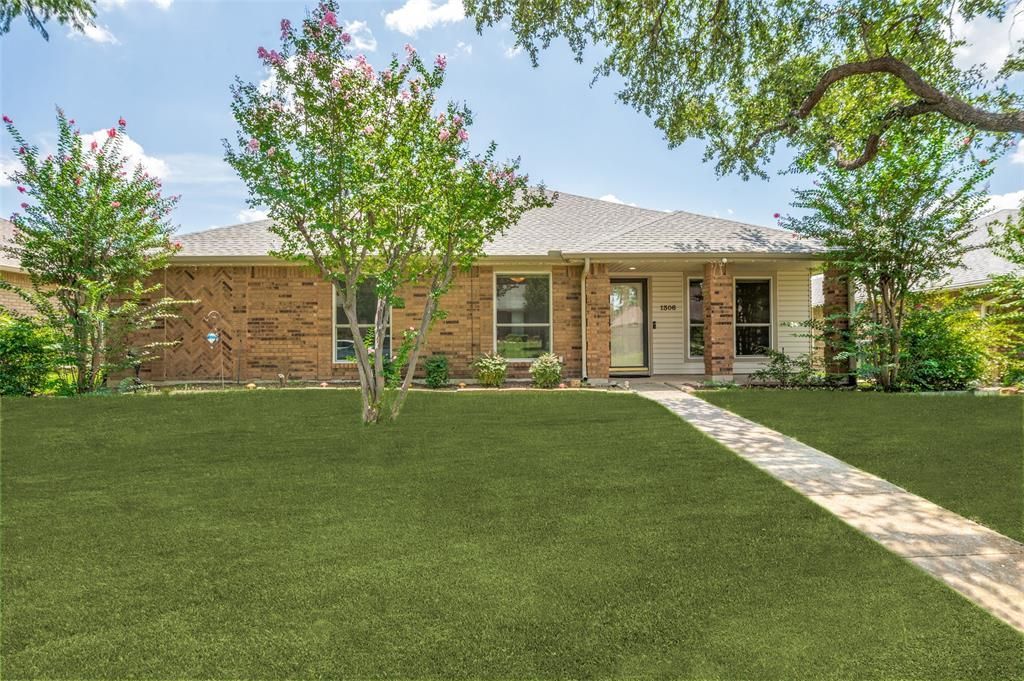
Price Improvement! This beautiful 4 bedroom, 2 bathroom + bonus room home is located on a lovely, picturesque tree-lined street, in a highly sought-after Carrollton neighborhood. Recent upgrades, including a new roof (2025), new HVAC (2025), whole-house foundation protection system, an(d energy-efficient features. Beautifully landscaped with exceptional curb-appeal, this home features two living spaces, two dining spaces, with a light-filled open flowing floorplan. Soaring vaulted ceilings in living room allow for an abundance of natural light through multiple skylights. A formal dining area is located in the front of the home, with a comfortable eat-in dining area is off the kitchen. This home features an ideal split-floorplan, with a spacious primary suite + office-bonus room on one side, and three secondary bedrooms on the other, providing optimal use of space and privacy. Located within desirable Lewisville Independent School District, assigned to highly sought-after Hebron Valley Elementary, Creek Valley Middle, and Hebron High School. No HOA!
Property Features
Property Type: Residential - Single Family
Fireplaces: 1
Garage: 2 car attached
Home Style: Ranch
Lot Size: 0.16 Acres
Roof Type: Shingle
Year Built: 1986
Amenities
Chandelier
Decorative Lighting
Double Vanity
Eat-in Kitchen
Open Floorplan
Vaulted Ceiling(s)
Feature Descriptions
Appliances: Dishwasher, Disposal, Electric Cooktop, Electric Oven, Electric Range, Ice Maker, Microwave, Refrigerator
Days on Site: 57
Exterior: Brick
Fireplace: Gas
Flooring: Luxury Vinyl Plank
Laundry: Utility Room
Parcel#: R116120
Parking: Garage Faces Rear, Paved, Private, Side By Side
Parking Notes: Garage Faces Rear, Paved, Private, Side By Side
Patio/Porch: Covered
Utilities: Alley, Cable Available, City Sewer, City Water
Room Sizes
Bedroom-Primary: 14.00 x 13.00 Level - 1
Living Room: 16.00 x 16.00 Level - 1
Local Schools
Elementary School: Hebron Valley
School District: Lewisville ISD
Listed By / Shown By
Listed By
Agency Name: Pinnacle Realty Advisors
Agency Contact: 469-401-9090
Agent Name: Elana Bennett
Shown By
Agency Title: Kelly, Realtors
Agency Phone: (254) 741-1500
Agency Email: info@kellyrealtors.com
Agency Text: (254) 717-6447

Estimate Your Payment
Estimated Payment
$ 1,130.24 per month $999.28 Principal & Interest $0.00 Property Tax (data not provided by mls) $130.96 Homeowner's Insurance
1306 River Birch Lane | MLS# 21327582
This single family home located at 1306 River Birch Lane, Carrollton, TX 75007 is currently listed for sale with an asking price of $449,000. This property was built in 1986 and has 4 bedrooms and 2 full baths with 2354 sq. ft. River Birch Lane is located in the Oak Hills Sec 1 subdivision within the Lewisville ISD school district. Search Oak Hills Sec 1 real estate on www.kellyrealtors.com today.