
BEDS4
BATHS3 full 1 partial
SQUARE FEET4,297
MLS#2014872
STATUSActive
PROPERTY TYPEResidential - Single Family
SUBDIVISIONVINTAGE OAKS AT THE VINEYARD
SCHOOLComal
Property Description
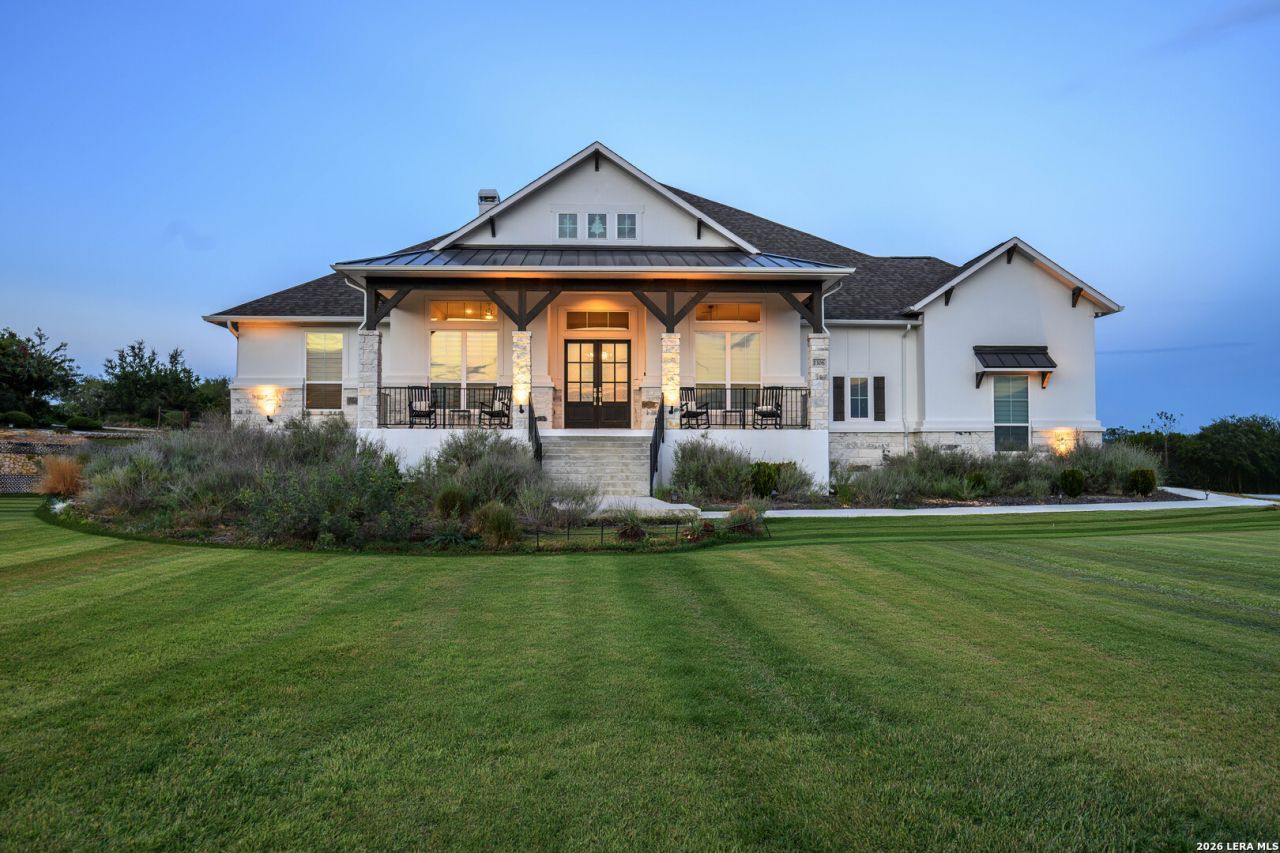
Nestled in the highly coveted Vintage Oaks at the Vineyard, this 4 bedroom, 3.5 bath Perry home is now available. Four-car oversized garage, 20 ft. plus ceilings, and an 8-car driveway - any car enthusiasts dream. Large front porch leads to a rotunda entry with a 14-foot ceiling framed by the home office and formal dining room. Spacious family room with wood-mantel fireplace features a sliding glass door overlooking the backyard, and opens to the breakfast area and kitchen. Kitchen includes an island with built-in seating space, two built-in ovens, stainless steel appliances, a walk-in pantry, and a Butlers pantry. Game room with French door entry just off the family room. Private primary suite with a curved wall of windows. Primary bath includes a garden tub, separate glass-enclosed shower, dual vanities, linen closet, and two large walk-in closets. Utility room has access through the primary closet for added convenience. Guest bedroom suite with walk-in closet and full bath. Two generously sized secondary bedrooms share a Hollywood bath. Extended covered patio leads to a fully-fenced backyard. Mud room conveniently located just off the garage. Neighborhood amenities include resort-style pools, a fitness center, walking trails, sport courts, and a clubhouse. Schedule your private tour soon!
Property Features
Property Type: Residential - Single Family
Cooling: Two Central, Zoned
Fireplaces: 1
Fuel Type: Natural Gas
Heating: Central
Home Style: One Story, Texas Hill Country
Lot Size: 1.00 Acres
Roof Type: Composition
Stories: 1.0
Taxes: $0
Year Built: 2022
Feature Descriptions
Accessibility: Low Pile Carpet, Level Lot, Level Drive, First Floor Bath, Full Bath/Bed on 1st Flr, First Floor Bedroom, Stall Shower
Builder Name: Perry Homes
Days on Site: 42
Energy Efficient: Tankless Water Heater,16+ SEER AC, Programmable Thermostat, Double Pane Windows, Energy Star Appliances, Radiant Barrier, Low E Windows, High Efficiency Water Heater, Ceiling Fans
Exterior: Stone/Rock, Stucco
Fireplace: One, Wood Burning
Flooring: Carpeting, Ceramic Tile
Foundation: Slab
Green Certification: HERS Rated
Green Features: Low Flow Commode
Hoa Fee: 800/Annually
HOA Mandatory: Yes
HOA Name: VINTAGE OAKS PROPERTY OWNERS ASSOC
Improvements: Street Paved, Streetlights, Fire Hydrant w/in 500
Inclusions: Ceiling Fans, Chandelier, Washer Connection, Dryer Connection, Cook Top, Built-In Oven, Self-Cleaning Oven, Microwave Oven, Gas Grill, Disposal, Dishwasher, Smoke Alarm, Pre-Wired for Security, Gas Water Heater, Garage Door Opener, Plumb for Water Softener, Carbon Monoxi
Interior: Three Living Area, Separate Dining Room, Eat-In Kitchen, Two Eating Areas, Island Kitchen, Breakfast Bar, Walk-In Pantry, Study/Library, Game Room, Utility Room Inside,1st Floor Lvl/No Steps, High Ceilings, Open Floor Plan, Pull Down Storage, Cable TV Available, High Speed Internet, Walk in Closets
Lot Dimensions: 313x150
Miscellaneous: Builder 10-Year Warranty
Multiple HOA: No
Neighborhood Amenities: Pool, Tennis, Clubhouse, Park/Playground, Jogging Trails
Parking: Four or More Car Garage, Attached, Side Entry, Oversized
Pool/Spa: None
Tax By Multiple Counties: No
Type: Single Family Detached
Water/Sewer: Water System, Septic
Windows: Some Remain
Room Sizes
Bedroom 2: 15 X 12
Bedroom 3: 15 X 12
Bedroom 4: 15 X 13
Kitchen: 18 X 13
Breakfast Room: 16 X 13
Dining Room: 19 X 13
Family Room: 31 X 18
Utility Room: 8 X 6
Study/Office: 17 X 11
Game Room: 18 X 15
Local Schools
High School: Smithson Valley
Middle School: Smithson Valley
Elementary School: Bill Brown
School District: Comal
Listed By / Shown By
Listed By
Agency Name: Uprise Real Estate Partners
Agency Phone: (210) 343-2295
Shown By
Agency Title: Kelly, Realtors
Agency Phone: (254) 741-1500
Agency Email: info@kellyrealtors.com
Agency Text: (254) 717-6447

Estimate Your Payment
Estimated Payment
$ 2,894.82 per month $2,559.40 Principal & Interest $0.00 Property Tax (data not provided by mls) $335.42 Homeowner's Insurance
1306 Decanter Dr | MLS# 2014872
This single family home located at 1306 Decanter Dr, New Braunfels, TX 78132 is currently listed for sale with an asking price of $1,150,000. This property was built in 2022 and has 4 bedrooms and 3 full and 1 partial baths with 4297 sq. ft. Decanter Dr is located in the VINTAGE OAKS AT THE VINEYARD subdivision within the Comal school district. Search VINTAGE OAKS AT THE VINEYARD real estate on www.kellyrealtors.com today.