
BEDS3
BATHS3 full
SQUARE FEET1,643
MLS#1997370
STATUSPending
PROPERTY TYPEResidential - Single Family
SUBDIVISIONUNDEFINED
SCHOOLPearsall
Property Description
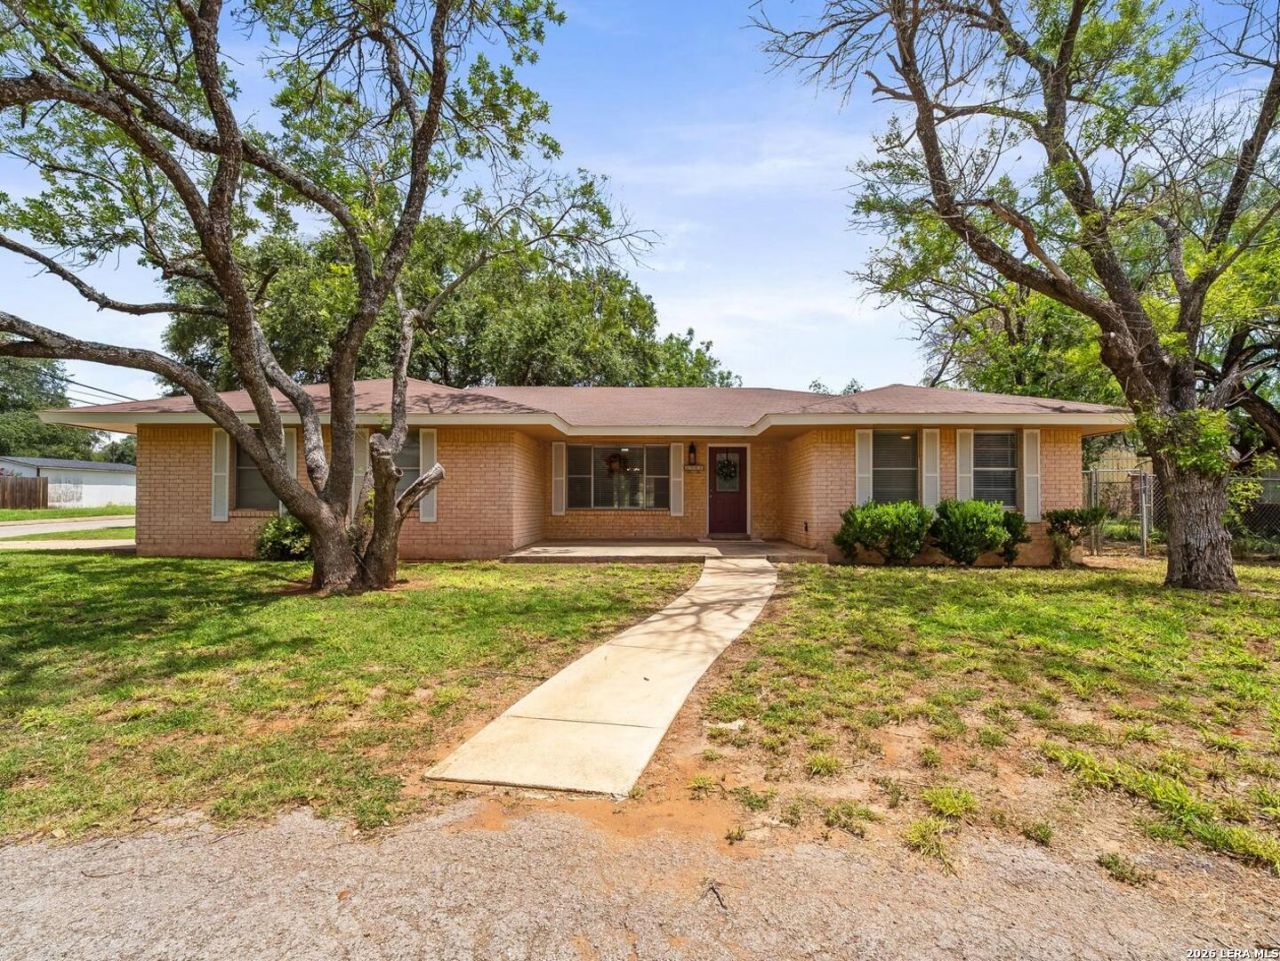
Spacious 3-bedroom, 3-bath all-brick home on a large corner lot in Pearsall! This well-built home offers the space and solid construction that is hard to find today. The flexible floor plan is perfect for growing families, entertaining, or multi-generational living with two bedrooms having full bathrooms. The open concept living and dining space is perfect for family gatherings inside, and the large front porch and shaded backyard are perfect for barbeques under the Texas sky. Conveniently located near schools, shopping, and local amenities, this home is an excellent opportunity for buyers looking for quality, value, and the timeless comfort of small-town living. Come see why this should be your next home! SELLER FINANCING available.
Property Features
Property Type: Residential - Single Family
Cooling: One Central
Fenced: Yes
Fuel Type: Electric
Heating: Central
Home Style: One Story
Lot Size: 0.25 Acres
Roof Type: Composition
Stories: 1.0
Taxes: $4,250
Feature Descriptions
Accessibility: No Carpet, Level Lot, No Stairs, First Floor Bath, Full Bath/Bed on 1st Flr, First Floor Bedroom, Stall Shower
Builder Name: UNKNOWN
Currenty Leased: No
Days on Site: 105
Exterior: Brick
Exterior: Patio Slab, Chain Link Fence, Double Pane Windows, Mature Trees
Flooring: Ceramic Tile
Foundation: Slab
HOA Mandatory: No
Inclusions: Ceiling Fans, Washer Connection, Dryer Connection, Stove/Range, Dishwasher, Vent Fan, City Garbage service
Interior: One Living Area, Eat-In Kitchen, Breakfast Bar, Walk-In Pantry, Utility Room Inside, Open Floor Plan
Lot: Corner
Neighborhood Amenities: None
Parking: Two Car Garage
Pool/Spa: None
Tax By Multiple Counties: No
Type: Single Family Detached
Water/Sewer: City
Windows: All Remain
Room Sizes
Bedroom 2: 9 X 11
Kitchen: 12 X 10
Dining Room: 9 X 10
Living Room: 13 X 25
Laundry: 12 X 5
Storage: 9 X 5
Local Schools
High School: Pearsall High School
Middle School: Pearsall
Elementary School: Pearsall
School District: Pearsall
Listed By / Shown By
Listed By
Agency Name: JPAR San Antonio
Agency Phone: (800) 683-5651
Shown By
Agency Title: Kelly, Realtors
Agency Phone: (254) 741-1500
Agency Email: info@kellyrealtors.com
Agency Text: (254) 717-6447

Estimate Your Payment
Estimated Payment
$ 1,008.65 per month $578.65 Principal & Interest $354.17 Property Tax $75.83 Homeowner's Insurance
1305 E Colorado | MLS# 1997370
This single family home located at 1305 E Colorado, Pearsall, TX 78061 is currently listed for sale with an asking price of $260,000. This property has 3 bedrooms and 3 full baths with 1643 sq. ft. E Colorado is located in the UNDEFINED subdivision within the Pearsall school district. Search UNDEFINED real estate on www.kellyrealtors.com today.