
BEDS3
BATHS2 full
SQUARE FEET1,332
MLS#21416916
STATUSActive
PROPERTY TYPEResidential - Single Family
SUBDIVISIONMorris Acres
SCHOOLBreckenridge ISD
Property Description
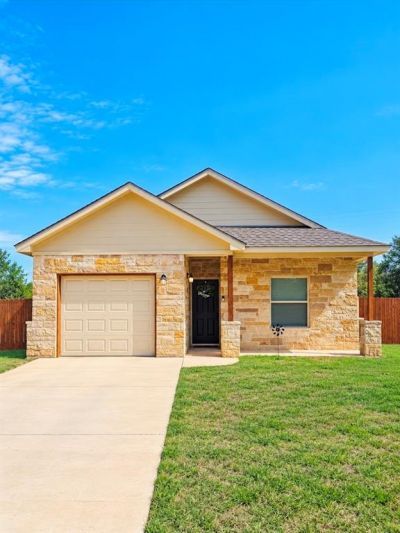
Ready for its new family, this beautiful home pairs an Austin stone exterior with a spacious interior full of modern finishes! A charming covered front porch welcomes you inside, where plank flooring throughout, neutral paint colors, and abundant natural light create a bright, inviting feel—with no carpet anywhere. Every window has a shade, and all bedrooms include closets and ceiling fans. The primary bedroom is thoughtfully split from the secondary bedrooms for added privacy. Bathrooms feature custom vanities, stylish lighting, and subway tile surrounds. The modern kitchen offers white cabinets with built-in under-cabinet lighting, granite countertops, an island topped with quartz, subway tile backsplash, a built-in microwave, dishwasher, and disposal. Decorative lighting adds character throughout this like-new home. Relax on the screened-in back porch overlooking a huge backyard enclosed by a stained wood privacy fence. Situated on just over a quarter acre, there’s plenty of room to play, garden, or entertain. Enjoy convenient access to South Elementary School and downtown Breckenridge shopping and dining!
Property Features
Property Type: Residential - Single Family
Cooling: Ceiling Fan(s), Central Air
Garage: 1 car attached
Heating: Central, Electric
Home Style: Modern Farmhouse
Lot Size: 0.26 Acres
Roof Type: Shingle
Year Built: 2022
Amenities
Cable TV Available
Decorative Lighting
Eat-in Kitchen
Flat Screen Wiring
Granite Counters
High Speed Internet Available
Kitchen Island
Open Floorplan
Pantry
Feature Descriptions
Appliances: Dishwasher, Disposal, Electric Range, Microwave
Days on Site: 1
Exclusions: Kitchen refrigerator, washer, dryer all negotiable but do NOT automatically convey.
Exterior: Rock/Stone, Siding
Fencing: Wood
Flooring: Luxury Vinyl Plank
Laundry: Electric Dryer Hookup, In Hall, Stacked W/D Area, Dryer Hookup, Washer Hookup
Lot: Interior Lot, Irregular Lot, Lrg. Backyard Grass
Parcel#: R12822
Parking: Driveway, Garage Faces Front
Parking Notes: Driveway, Garage Faces Front
Patio/Porch: Enclosed, Rear Porch, Screened
Utilities: Cable Available, City Sewer, City Water, Electricity Connected
Window: Window Coverings
Local Schools
Elementary School: East
School District: Breckenridge ISD
Listed By / Shown By
Listed By
Agency Name: 1st Choice Real Estate
Agency Contact: 817-281-1300
Agent Name: Amanda Collins
Shown By
Agency Title: Kelly, Realtors
Agency Phone: (254) 741-1500
Agency Email: info@kellyrealtors.com
Agency Text: (254) 717-6447

Estimate Your Payment
Estimated Payment
$ 691.99 per month $611.81 Principal & Interest $0.00 Property Tax (data not provided by mls) $80.18 Homeowner's Insurance
1304 Glenwood Circle | MLS# 21416916
This single family home located at 1304 Glenwood Circle, Breckenridge, TX 76424 is currently listed for sale with an asking price of $274,900. This property was built in 2022 and has 3 bedrooms and 2 full baths with 1332 sq. ft. Glenwood Circle is located in the Morris Acres subdivision within the Breckenridge ISD school district. Search Morris Acres real estate on www.kellyrealtors.com today.