
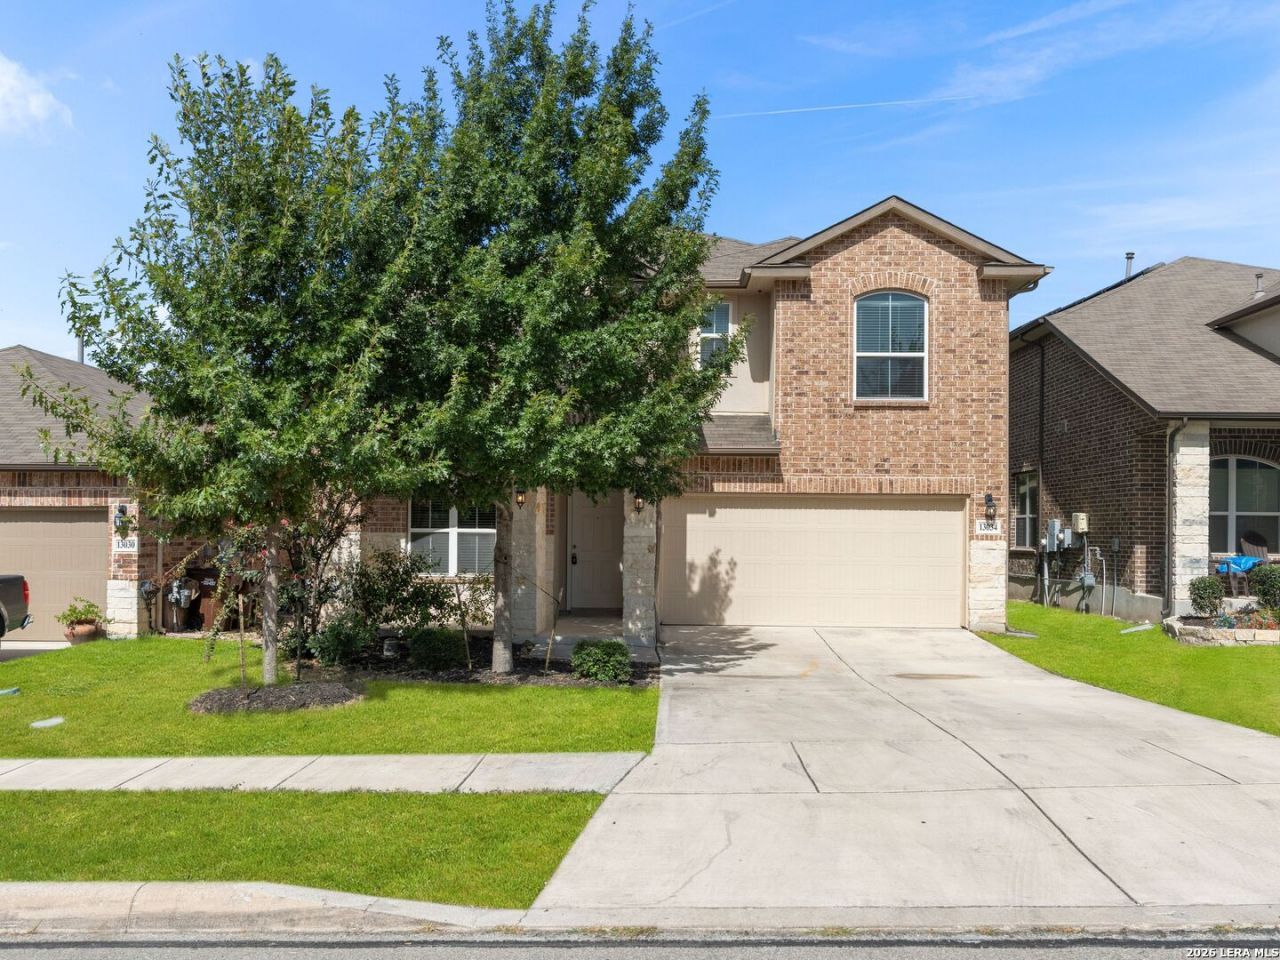
BEDS5
BATHS3 full 1 partial
SQUARE FEET2,863
MLS#2017435
STATUSActive
PROPERTY TYPEResidential - Single Family
SUBDIVISIONALAMO RANCH
SCHOOLNorthside
Property Description
Designed for effortless everyday living and entertaining, this spacious five-bedroom residence offers an exceptional floor plan with generous gathering spaces, private retreats and room for everyone. The open-concept kitchen flows seamlessly into the expansive living room, creating a natural centerpiece for entertaining and everyday life. The main level also features a convenient utility room, powder bath and private primary suite with a spacious bath and walk-in closet. Upstairs, a large game room provides a versatile second living space, while four generously sized secondary bedrooms offer plenty of room for family and guests. Two Jack-and-Jill baths thoughtfully connect the bedrooms, completing a well-designed layout that balances comfort, privacy and functionality.
Property Features
Property Type: Residential - Single Family
Cooling: One Central
Fuel Type: Natural Gas
Heating: Central
Home Style: Two Story
Lot Size: 0.12 Acres
Roof Type: Composition
Stories: 2.0
Taxes: $6,700
Year Built: 2017
Feature Descriptions
Builder Name: DR Horton
Days on Site: 33
Exterior: Brick, Stone/Rock, Cement Fiber
Flooring: Carpeting, Ceramic Tile
Foundation: Slab
Hoa Fee: 114/Quarterly
HOA Mandatory: Yes
HOA Name: RIVERSTONE ALAMO RANCH HOA
Inclusions: Ceiling Fans, Chandelier, Washer Connection, Dryer Connection, Stove/Range, Gas Cooking, Refrigerator, Disposal, Dishwasher, Gas Water Heater
Interior: Two Living Area, Separate Dining Room, Two Eating Areas, Walk-In Pantry, Game Room, High Ceilings, Open Floor Plan
Multiple HOA: No
Neighborhood Amenities: Pool, Park/Playground
Parking: Two Car Garage
Pool/Spa: None
Supplier - Electric: CPS
Supplier - Gas: CPS
Supplier - Sewer: SAWS
Supplier - Water: SAWS
Tax By Multiple Counties: No
Type: Single Family Detached
Water/Sewer: Water System, Sewer System
Windows: All Remain
Room Sizes
Bedroom 2: 15 X 13
Bedroom 3: 16 X 13
Bedroom 4: 14 X 12
Bedroom 5: 13 X 12
Kitchen: 16 X 9
Breakfast Room: 12 X 12
Dining Room: 11 X 10
Living Room: 18 X 17
Local Schools
High School: Taft
Middle School: Dolph Briscoe
Elementary School: Andy Mireles
School District: Northside
Listed By / Shown By
Listed By
Agency Name: Kuper Sothebys Intl Realty
Agency Phone: (210) 698-3100
Shown By
Agency Title: Kelly, Realtors
Agency Phone: (254) 741-1500
Agency Email: info@kellyrealtors.com
Agency Text: (254) 717-6447

Estimate Your Payment
Estimated Payment
$ 1,502.30 per month $834.59 Principal & Interest $558.33 Property Tax $109.38 Homeowner's Insurance
13034 Panhandle Cove | MLS# 2017435
This single family home located at 13034 Panhandle Cove, San Antonio, TX 78253 is currently listed for sale with an asking price of $375,000. This property was built in 2017 and has 5 bedrooms and 3 full and 1 partial baths with 2863 sq. ft. Panhandle Cove is located in the ALAMO RANCH subdivision within the Northside school district. Search ALAMO RANCH real estate on www.kellyrealtors.com today.