
BEDS4
BATHS3 full
SQUARE FEET2,425
MLS#1952781
STATUSPending
PROPERTY TYPEResidential - Single Family
SUBDIVISIONWESTPOINTE EAST
SCHOOLNorthside
Property Description
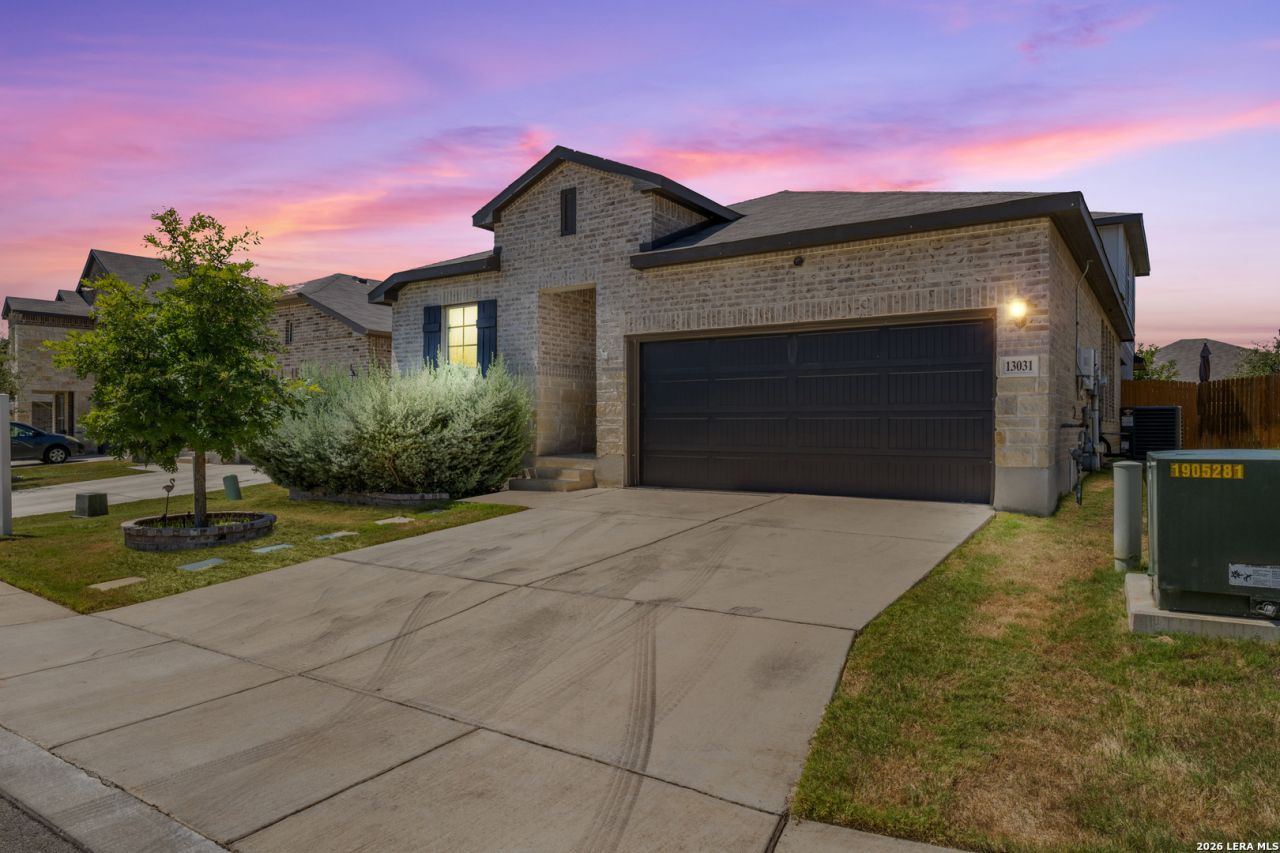
Welcome to this spacious and beautifully maintained home featuring 4 bedrooms, 3 full bathrooms, a versatile game room, and an additional upstairs bedroom-perfect for hosting guests or multigenerational living. The open-concept floor plan welcomes you with a generous living area and a separate dining space, ideal for entertaining. The gourmet kitchen is the heart of the home, showcasing a large center island, stylish stainless steel appliances, and a brand-new refrigerator. The primary suite is conveniently located on the main floor and offers a private retreat with dual vanities and a walk-in shower. A tucked-away office nook overlooking the backyard provides a quiet and functional space for work or study. Step outside to enjoy the expansive backyard, complete with a covered patio and storage shed-perfect for relaxing or entertaining. Energy-efficient solar panels help keep utility costs low. This home offers a rare 2.75% assumable interest rate for qualified VA buyers-an incredible opportunity in todays market! Conveniently located near top-rated schools and just 16 miles from Lackland AFB and 26 miles from Fort Sam Houston, this home is ideal for military families or commuters alike. This home truly checks all the boxes-space, comfort, and convenience. Schedule your private showing today!
Property Features
Property Type: Residential - Single Family
Cooling: One Central
Fuel Type: Natural Gas
Heating: Central
Home Style: Two Story
Lot Size: 0.13 Acres
Roof Type: Composition
Stories: 2.0
Taxes: $7,791
Year Built: 2019
Feature Descriptions
Builder Name: Meritage Homes
Days on Site: 124
Exterior: Brick,3 Sides Masonry
Flooring: Carpeting, Ceramic Tile, Vinyl
Foundation: Slab
Hoa Fee: 600/Annually
HOA Mandatory: Yes
HOA Name: REAL MANAGE
Inclusions: Ceiling Fans, Washer Connection, Dryer Connection, Cook Top, Built-In Oven, Ice Maker Connection, Water Softener (owned), Gas Water Heater, Garage Door Opener
Interior: Two Living Area, Separate Dining Room, Eat-In Kitchen, Two Eating Areas, Island Kitchen, Walk-In Pantry, Game Room, Utility Room Inside
Multiple HOA: No
Neighborhood Amenities: Pool, Park/Playground, Jogging Trails
Parking: Two Car Garage
Pool/Spa: None
Tax By Multiple Counties: No
Type: Single Family Detached
Water/Sewer: Water System
Windows: Some Remain
Room Sizes
Bedroom 2: 11 X 11
Bedroom 3: 11 X 10
Bedroom 4: 13 X 10
Kitchen: 16 X 10
Dining Room: 14 X 11
Family Room: 19 X 18
Utility Room: 6 X 6
Game Room: 18 X 14
Local Schools
High School: William Brennan
Middle School: Briscoe
Elementary School: Cole
School District: Northside
Listed By / Shown By
Listed By
Agency Name: Jason Mitchell Real Estate Tex
Agency Phone: (210) 379-9207
Shown By
Agency Title: Kelly, Realtors
Agency Phone: (254) 741-1500
Agency Email: info@kellyrealtors.com
Agency Text: (254) 717-6447

Estimate Your Payment
Estimated Payment
$ 1,653.63 per month $888.00 Principal & Interest $649.25 Property Tax $116.38 Homeowner's Insurance
13031 Maridell | MLS# 1952781
This single family home located at 13031 Maridell, San Antonio, TX 78253 is currently listed for sale with an asking price of $399,000. This property was built in 2019 and has 4 bedrooms and 3 full baths with 2425 sq. ft. Maridell is located in the WESTPOINTE EAST subdivision within the Northside school district. Search WESTPOINTE EAST real estate on www.kellyrealtors.com today.