
BEDS5
BATHS3 full 1 partial
SQUARE FEET3,269
MLS#21323637
STATUSActive
PROPERTY TYPEResidential - Single Family
SUBDIVISIONDevonshire Village 10B
SCHOOLForney ISD
Property Description
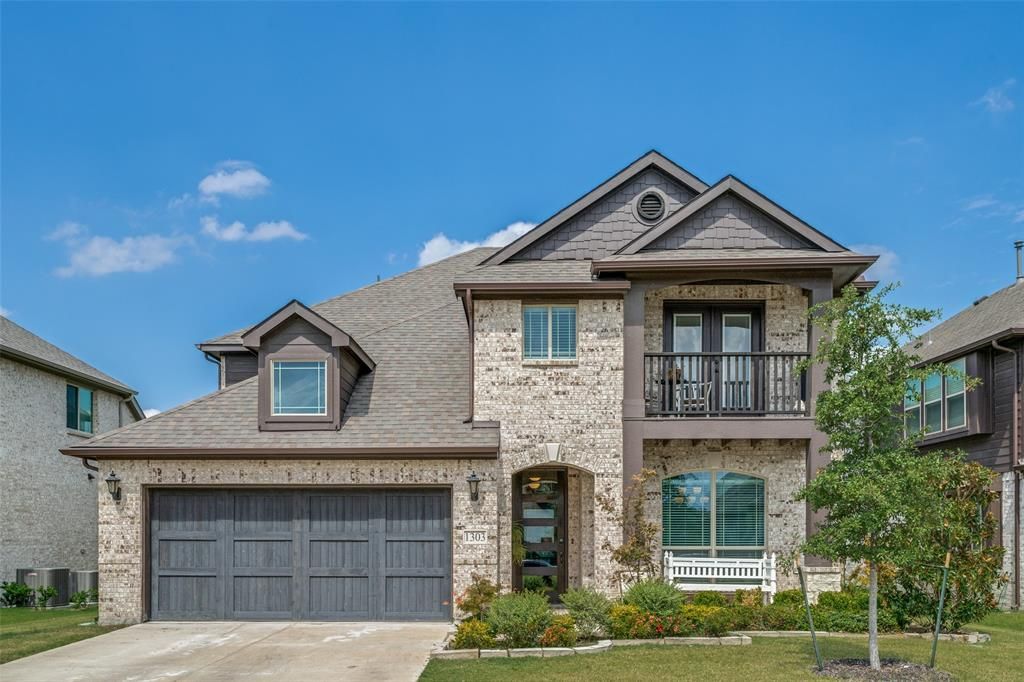
Desirable Devonshire home built by Bloomfield Homes in 2022! Come discover this 5 bedroom, 3 full baths and a half bath home. You will find 2 luxurious primary suites, one on each floor for ultimate flexibility. Enjoy an open concept layout with sleek grey laminate wood flooring and an abundance of natural light. A gourmet kitchen is a chef’s dream with Stainless Steel appliances, stylish subway tile backsplash and dark mocha cabinetry. Stretch out in any of the spacious bedrooms, all have generous closet space including a primary suite with a beautifully tiled large walk-in shower. Added bonuses include plenty of storage sprinkled throughout the home. The upstairs flex space provides plenty of room to suit your needs along with a balcony that overlooks the neighborhood, perfect for unwinding. A covered back patio extends your living space outdoors while you enjoy afternoon sunsets. Community amenities include a sparkling pool, modern clubhouse, scenic walking paths, playgrounds and a tranquil pond. Modern elegance meets practical comfort!
Property Features
Property Type: Residential - Single Family
Cooling: Ceiling Fan(s), Central Air, Electric
Garage: 2 car attached
Heating: Central, Electric
Home Style: Traditional
Lot Size: 0.15 Acres
Roof Type: Composition
Year Built: 2022
Amenities
Decorative Lighting
Eat-in Kitchen
Granite Counters
High Speed Internet Available
Kitchen Island
Open Floorplan
Walk-In Closet(s)
Second Primary Bedroom
Balcony
Covered Patio/Porch
Feature Descriptions
Appliances: Dishwasher, Disposal, Gas Cooktop, Gas Oven, Gas Water Heater, Microwave, Plumbed For Gas in Kitchen
Days on Site: 1
Exclusions: refrigerator, washer & dryer, light fixture in staircase and all chandeliers, Ask agent
Exterior: Brick, Siding, Other
Fencing: Back Yard, Wood, Wrought Iron
Flooring: Carpet, Laminate
HOA Fee: 185/ Quarterly
Laundry: Dryer Hookup, Washer Hookup
Lot Dimensions: 0x0
Parcel#: 210846
Parking: Driveway, Garage, Garage Faces Front, Inside Entrance
Parking Notes: Driveway, Garage, Garage Faces Front, Inside Entrance
Utilities: City Sewer, City Water, MUD Water
Room Sizes
Living Room: 15.00 x 13.00 Level - 1
Kitchen: 14.00 x 12.00 Level - 1
Breakfast Room: 12.00 x 10.00 Level - 1
Dining Room: 15.00 x 13.00 Level - 1
Bedroom-Primary: 15.00 x 13.00 Level - 1
Family Room: 18.00 x 12.00 Level - 2
Bedroom-2nd Primary: 18.00 x 12.00 Level - 2
Bedroom: 13.00 x 12.00 Level - 2
Bedroom: 13.00 x 12.00 Level - 2
Bedroom: 13.00 x 12.00 Level - 2
Utility Room: 6.00 x 5.00 Level - 2
Local Schools
Elementary School: Griffin
School District: Forney ISD
Listed By / Shown By
Listed By
Agency Name: Dave Perry Miller Real Estate
Agency Contact: 214-303-1133
Agent Name: Suzanne Altobello
Shown By
Agency Title: Kelly, Realtors
Agency Phone: (254) 741-1500
Agency Email: info@kellyrealtors.com
Agency Text: (254) 717-6447

Estimate Your Payment
Estimated Payment
$ 1,152.89 per month $1,019.31 Principal & Interest $0.00 Property Tax (data not provided by mls) $133.58 Homeowner's Insurance
1303 Highcroft Lane | MLS# 21323637
This single family home located at 1303 Highcroft Lane, Forney, TX 75126 is currently listed for sale with an asking price of $458,000. This property was built in 2022 and has 5 bedrooms and 3 full and 1 partial baths with 3269 sq. ft. Highcroft Lane is located in the Devonshire Village 10B subdivision within the Forney ISD school district. Search Devonshire Village 10B real estate on www.kellyrealtors.com today.