
BEDS0
BATHS
MLS#21081457
STATUSActive
PROPERTY TYPEMulti Unit - Multiple
SCHOOLDallas ISD
Property Description
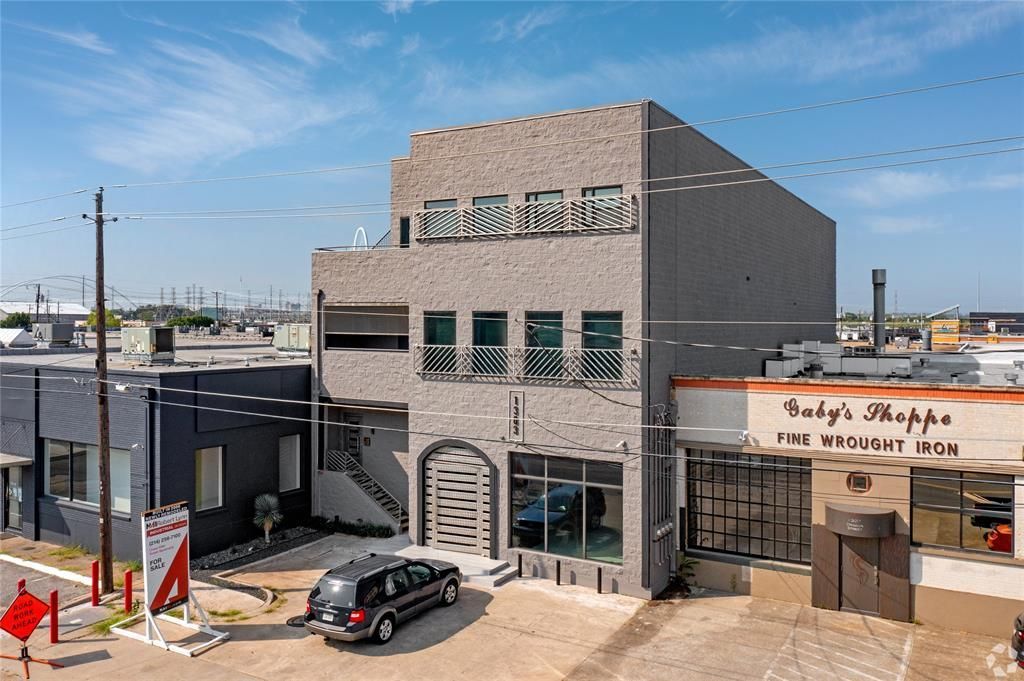
Introducing 1303 Dragon Street — a rare opportunity to own a fully renovated 12,500 SF mixed-use property with THREE Condos in the heart of the Dallas Design District, one of the city’s most vibrant and rapidly evolving neighborhoods. Built in 2006 and extensively upgraded in 2021, this unique asset combines 4,421 SF of ground-floor retail space with three individually deeded residential condominiums measuring 2,947 SF, 2,498 SF, and 2,634 SF. Each condo offers a private entrance, high-end finishes, and smart technology throughout, with added luxuries like a climate-controlled six-car garage and a private rooftop patio. The property also features 18 on-site parking spaces — a premium amenity in an area where parking is limited. Ideally positioned within walking distance to the Design District’s top restaurants, galleries, and nightlife, and just steps from The Seam — a 160,000 SF destination for upscale dining, retail, design, and wellness — this is a one-of-a-kind investment in an irreplaceable location. Whether you’re looking for a premier live,work,play setup, a flagship retail presence, or a long-term trophy asset with future upside, 1303 Dragon delivers unmatched versatility and value.
Property Features
Property Type: Multi Unit - Multiple
Cooling: Central Air
Heating: Central
Lot Size: 0.24 Acres
Roof Type: Composition
Year Built: 2006
Amenities
Chandelier
Decorative Lighting
Multiple Staircases
Open Floorplan
Pantry
Feature Descriptions
Appliances: Built-in Gas Range, Built-in Refrigerator, Dishwasher, Disposal, Dryer, Electric Cooktop, Electric Oven, Electric Range, Refrigerator, Washer
Days on Site: 288
Exterior: Brick, Concrete
Flooring: Ceramic Tile, Concrete
Parcel#: 00C71850001303A00
Parking: Additional Parking, Alley Access, Assigned, Concrete, Garage, Workshop in Garage
Parking Notes: Additional Parking, Alley Access, Assigned, Concrete,
Units: 4
Utilities: City Sewer, City Water
Local Schools
Elementary School: Carr
School District: Dallas ISD
Listed By / Shown By
Listed By
Agency Name: OnDemand Realty
Agency Contact: 214-714-7845
Agent Name: Annie Stiles
Shown By
Agency Title: Kelly, Realtors
Agency Phone: (254) 741-1500
Agency Email: info@kellyrealtors.com
Agency Text: (254) 717-6447

Estimate Your Payment
Estimated Payment
$ 11,484.88 per month $10,154.15 Principal & Interest $0.00 Property Tax (data not provided by mls) $1,330.73 Homeowner's Insurance
1303 Dragon Unit #a Street, Unit A | MLS# 21081457
This multi-family property located at 1303 Dragon Unit #a Street, Unit A, Dallas, TX 75207 is currently listed for sale with an asking price of $4,562,500. Dragon Unit #a Street, Unit A is located within the Dallas ISD school district. Search Dallas real estate on www.kellyrealtors.com today.