
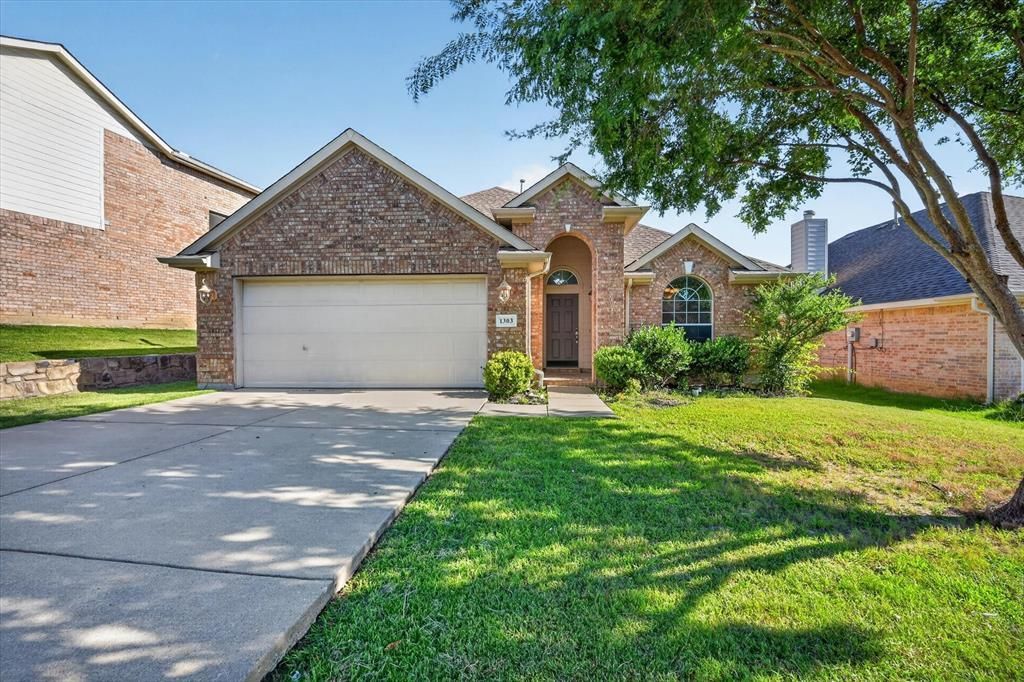
BEDS4
BATHS2 full
SQUARE FEET2,019
MLS#21328473
STATUSActive
PROPERTY TYPEResidential - Single Family
SUBDIVISIONBozman Farm Estates Ph Ib
SCHOOLWylie ISD
Property Description
Move-in ready 4-bedroom home in the desirable Bozman Farm community, zoned to top rated Wylie ISD schools. The kitchen has been fully updated with brand-new stainless steel appliances, granite countertops, and a new sink and faucet. Fresh interior paint throughout gives the home a clean, updated feel. The open floor plan features split bedrooms for added privacy. The kitchen overlooks the spacious living area with a cozy brick fireplace and connects to the formal dining room through a butler’s pantry. The primary suite includes dual sinks and a garden tub. Enjoy a covered patio in the backyard—perfect for relaxing or entertaining. Bozman Farm offers jogging trails, a private lake, and a community pool.Don’t miss this one!
Property Features
Property Type: Residential - Single Family
Cooling: Ceiling Fan(s), Central Air, Electric
Fireplaces: 1
Garage: 2 car attached
Heating: Central, Natural Gas
Home Style: Traditional
Lot Size: 0.15 Acres
Roof Type: Shingle
Year Built: 2005
Amenities
Eat-in Kitchen
Granite Counters
Kitchen Island
Pantry
Walk-In Closet(s)
Covered Patio/Porch
Feature Descriptions
Appliances: Dishwasher, Disposal, Electric Cooktop, Electric Oven, Microwave
Community Features: Community Pool, Jogging Path/Bike Path, Lake
Days on Site: 3
Exterior: Brick
Fencing: Fenced, Wood
Fireplace: Gas Starter
Flooring: Carpet, Ceramic Tile
HOA Fee: 634/ Annually
Laundry: Electric Dryer Hookup, Utility Room
Lot: Interior Lot, Landscaped, Sprinkler System, Subdivision
Parcel#: R890700B01601
Parking: Garage Door Opener
Parking Notes: Garage Door Opener
Patio/Porch: Covered
Swimming Pool: Yes
Utilities: City Sewer, City Water
Window: Window Coverings
Local Schools
Elementary School: Wally Watkins
School District: Wylie ISD
Listed By / Shown By
Listed By
Agency Name: RE/MAX Premier
Agency Contact: 214-799-2928
Agent Name: Dganit Tuval
Shown By
Agency Title: Kelly, Realtors
Agency Phone: (254) 741-1500
Agency Email: info@kellyrealtors.com
Agency Text: (254) 717-6447

Estimate Your Payment
Estimated Payment
$ 931.12 per month $823.24 Principal & Interest $0.00 Property Tax (data not provided by mls) $107.89 Homeowner's Insurance
1303 Cedar Branch Drive | MLS# 21328473
This single family home located at 1303 Cedar Branch Drive, Wylie, TX 75098 is currently listed for sale with an asking price of $369,900. This property was built in 2005 and has 4 bedrooms and 2 full baths with 2019 sq. ft. Cedar Branch Drive is located in the Bozman Farm Estates Ph Ib subdivision within the Wylie ISD school district. Search Bozman Farm Estates Ph Ib real estate on www.kellyrealtors.com today.