
BEDS3
BATHS2 full
SQUARE FEET1,556
MLS#1958199
STATUSPrice Change
PROPERTY TYPEResidential - Single Family
SUBDIVISIONLARKSPUR
SCHOOLNorth East ISD
Property Description
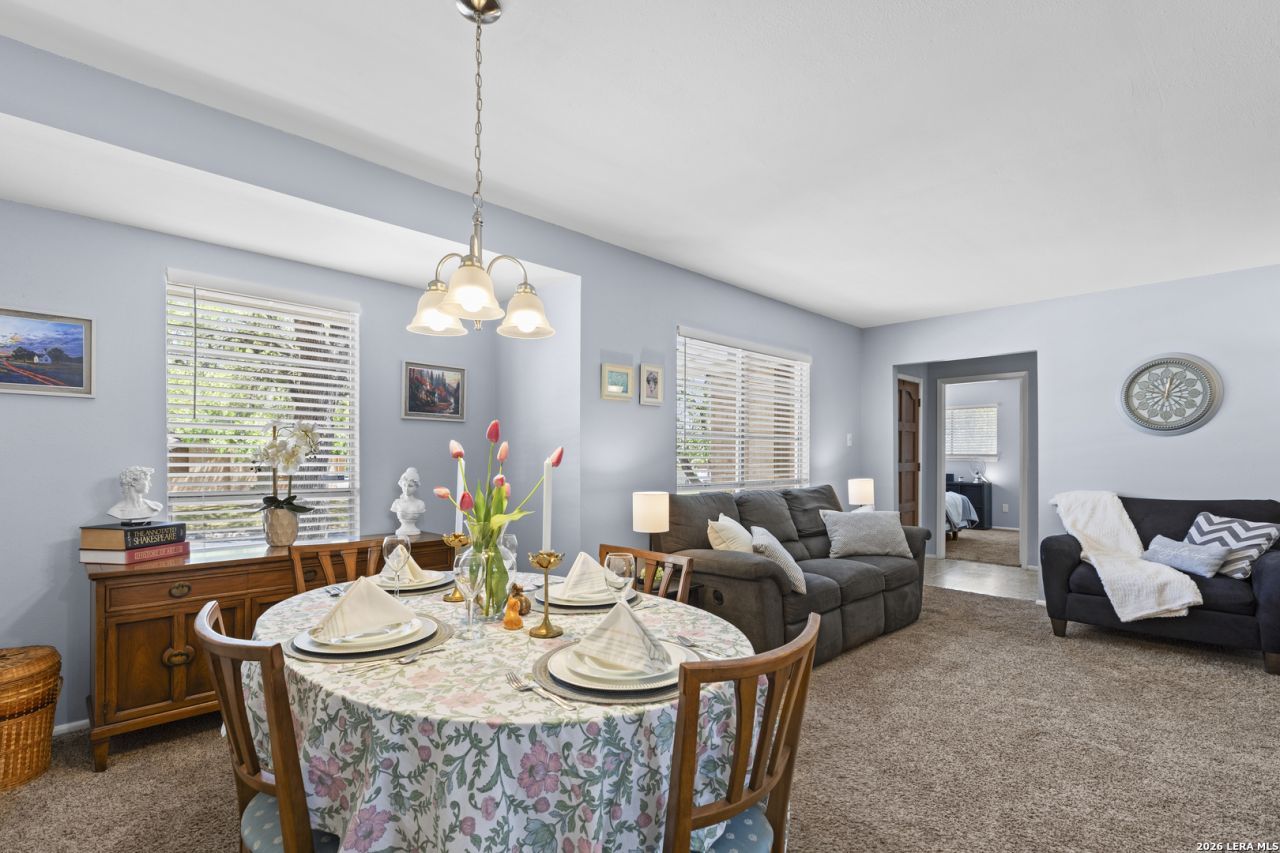
Join our Open House on Saturday, July 25th from 1 PM - 4 PM. Updated 3 bedroom, 2 bath move-in ready home with generous backyard. Conveniently located in the quiet, established Larkspur community, with no HOA. Professionally repaired foundation with engineer certification and transferable warranty. Near Fort Sam Houston, Randolph AFB, major shopping and dining, and everyday commuter routes. Located in the sought after NEISD school district. Step inside to an open, comfortable layout designed for everyday living. One of the two living areas features highbeamed ceilings that create a sense of space, while the brick fireplace adds warmth and character. The renovated kitchen connects naturally to both living areas, making the home easy to enjoy and entertain in. Renovations include quartz countertops, stainless steel appliances, farmhouse sink, and updated cabinets. Additional freezer and microwave are included to round out your culinary needs. Fresh interior and exterior paint throughout to give your home a clean new look. Laundry room is equipped with a washer and dryer and new shelving for additional storage needs. Updated carpet in front living room and bedrooms, and new blinds throughout the home to maintain your privacy. Bathrooms now include HVAC ducts added for improved comfort, new exhaust fans with Bluetooth audio, updated lighting, and added accessories. HVAC system has been consistently serviced semiannually, offering added peace of mind. Outside, enjoy a covered patio, mature shade trees, and a large lot perfect for gatherings or future outdoor upgrades. Backyard is well maintained and offers a storage shed for your needs. This home is fully move-in ready and positioned near major roads, shopping, and schools. Schedule your showing today and make this beauty yours!
Property Features
Property Type: Residential - Single Family
Cooling: One Central, Heat Pump
Fenced: Yes
Fireplaces: 1
Fuel Type: Natural Gas
Heating: Heat Pump
Home Style: One Story, Ranch
Lot Size: 0.19 Acres
Roof Type: Composition
Stories: 1.0
Taxes: $5,607
Year Built: 1976
Feature Descriptions
Builder Name: UNKNOWN
Currenty Leased: No
Days on Site: 101
Exterior: Patio Slab, Covered Patio, Privacy Fence, Mature Trees
Exterior: Brick,4 Sides Masonry
Fireplace: One
Flooring: Carpeting, Saltillo Tile, Linoleum
Foundation: Slab
HOA Mandatory: No
Improvements: Street Paved, Curbs, Sidewalks
Inclusions: Ceiling Fans, Chandelier, Washer Connection, Dryer Connection, Washer, Dryer, Cook Top, Self-Cleaning Oven, Microwave Oven, Stove/Range, Refrigerator, Dishwasher, Ice Maker Connection, Smoke Alarm, Gas Water Heater, Garage Door Opener, Smooth Cooktop, Solid Counter Tops, C
Interior: Two Living Area, Liv/Din Combo, Eat-In Kitchen, Two Eating Areas, Utility Room Inside,1st Floor Lvl/No Steps, High Ceilings, Open Floor Plan, Cable TV Available, High Speed Internet, All Bedrooms Downstairs, Laundry Main Level, Laundry Lower Level, Laundry Room, Telephone, Walk in Closets, Attic - Access only
Neighborhood Amenities: None
Parking: Two Car Garage
Pool/Spa: None
Supplier - Electric: CPS
Supplier - Garbage: SOLID WASTE
Supplier - Gas: CPS
Supplier - Sewer: SAWS
Supplier - Water: SAWS
Tax By Multiple Counties: No
Type: Single Family Detached
Water/Sewer: Water System
Windows: All Remain
Room Sizes
Bedroom 2: 12 X 12
Bedroom 3: 12 X 19
Kitchen: 9 X 17
Dining Room: 8 X 13
Living Room: 12 X 12
Family Room: 18 X 14
Utility Room: 9 X 5
E X try: 6 X 12
Local Schools
High School: Madison
Middle School: Wood
Elementary School: Woodstone
School District: North East ISD
Listed By / Shown By
Listed By
Agency Name: Bennett & Hudson Properties
Agency Phone: (210) 325-3513
Shown By
Agency Title: Kelly, Realtors
Agency Phone: (254) 741-1500
Agency Email: info@kellyrealtors.com
Agency Text: (254) 717-6447

Estimate Your Payment
Estimated Payment
$ 1,121.73 per month $578.65 Principal & Interest $467.25 Property Tax $75.83 Homeowner's Insurance
13023 Larkyorke St | MLS# 1958199
This single family home located at 13023 Larkyorke St, San Antonio, TX 78233 is currently listed for sale with an asking price of $259,999. This property was built in 1976 and has 3 bedrooms and 2 full baths with 1556 sq. ft. Larkyorke St is located in the LARKSPUR subdivision within the North East ISD school district. Search LARKSPUR real estate on www.kellyrealtors.com today.