
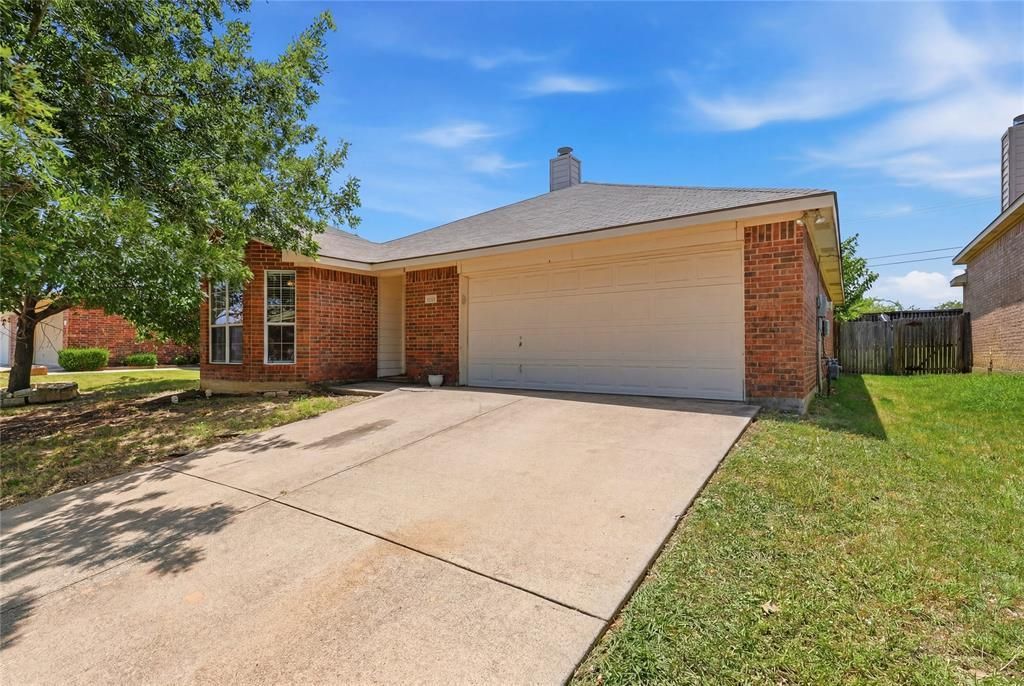
BEDS3
BATHS2 full
SQUARE FEET1,321
MLS#21317950
STATUSActive
PROPERTY TYPEResidential - Single Family
SUBDIVISIONVista Greens
SCHOOLNorthwest ISD
Property Description
Step inside and experience a home designed for easy, comfortable living in a convenient Fort Worth location—a rare value opportunity in today’s market for a 3-bedroom, 2-bath layout with a natural flow that feels open, functional, and well-balanced from room to room.The main living area is centered around a cozy fireplace and enhanced by natural light, creating a warm, welcoming space that feels inviting the moment you enter.The kitchen and dining areas connect seamlessly to the main living space, making both daily living and entertaining feel effortless and connected.Out back, an oversized yard adds valuable outdoor space—perfect for gatherings, pets, play, or future customization to fit your lifestyle.Ideally located just minutes from I-35 and less than 20 miles from DFW Airport, this home provides quick access to major highways, commuting routes, shopping, dining, and all that the metroplex has to offer.
Property Features
Property Type: Residential - Single Family
Fireplaces: 1
Garage: 2 car attached
Lot Size: 0.13 Acres
Year Built: 2003
Amenities
Pantry
Walk-In Closet(s)
Feature Descriptions
Appliances: Refrigerator
Days on Site: 26
Fireplace: Wood Burning
HOA Fee: 216/ Annually
Parcel#: 40154823
Parking: Concrete, Covered, Driveway, Garage
Parking Notes: Concrete, Covered, Driveway, Garage
Utilities: City Water, Concrete, Curbs, Sidewalk
Room Sizes
Bedroom-Primary: 15.00 x 13.00 Level - 1
Bedroom: 1.00 x 1.00 Level - 1
Bedroom: 1.00 x 1.00 Level - 1
Living Room: 1.00 x 1.00 Level - 1
Dining Room: 1.00 x 1.00 Level - 1
Local Schools
Elementary School: Justin
School District: Northwest ISD
Listed By / Shown By
Listed By
Agency Name: Compass RE Texas, LLC
Agency Contact: 469-596-4280
Agent Name: Heidy Hassan
Shown By
Agency Title: Kelly, Realtors
Agency Phone: (254) 741-1500
Agency Email: info@kellyrealtors.com
Agency Text: (254) 717-6447

Estimate Your Payment
Estimated Payment
$ 717.41 per month $634.29 Principal & Interest $0.00 Property Tax (data not provided by mls) $83.13 Homeowner's Insurance
13021 Evergreen Drive | MLS# 21317950
This single family home located at 13021 Evergreen Drive, Fort Worth, TX 76244 is currently listed for sale with an asking price of $285,000. This property was built in 2003 and has 3 bedrooms and 2 full baths with 1321 sq. ft. Evergreen Drive is located in the Vista Greens subdivision within the Northwest ISD school district. Search Vista Greens real estate on www.kellyrealtors.com today.