
BEDS4
BATHS2 full 1 partial
SQUARE FEET2,731
MLS#21373214
STATUSActive
PROPERTY TYPEResidential - Single Family
SUBDIVISIONWinona Gardens 02
SCHOOLDuncanville ISD
Property Description
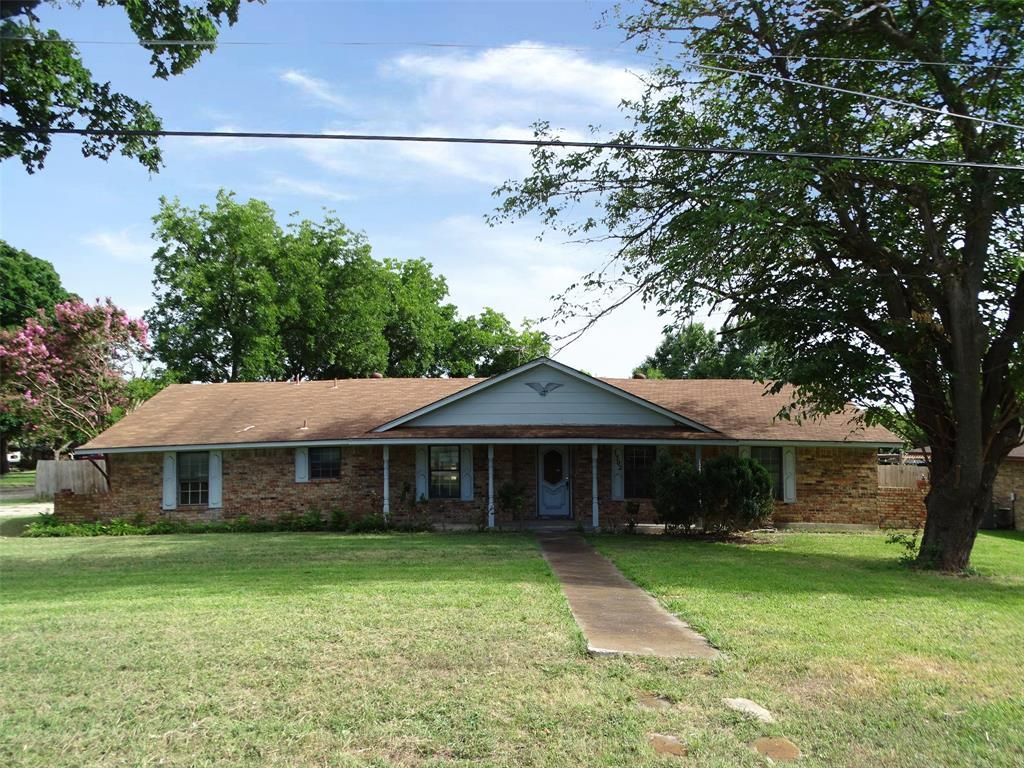
This four bedroom, two and a half bath residence presents a genuine opportunity for buyers ready to invest in a home with solid bones and established character. Mature shade trees frame the grounds, creating natural appeal and established landscaping throughout the lot. The home features a fenced backyard, delivering privacy and a defined space ready for your vision. Easy access to Cedar Ridge Preserve positions occupants within reach of recreation and green space. This residence is ready for your personal touch and customization. Whether you're planning targeted upgrades, a complete refresh, or looking to establish a rental investment, the layout and lot size provide a solid foundation. The established trees and enclosed yard are genuine assets that enhance both privacy and curb presence, appealing to a broad range of occupants and uses. Schedule your showing today and explore the potential this residence offers.
Property Features
Property Type: Residential - Single Family
Fireplaces: 1
Garage: 2
Home Style: Traditional
Lot Size: 0.46 Acres
Roof Type: Composition
Year Built: 1973
Amenities
Cable TV Available
Feature Descriptions
Appliances: Dishwasher, Microwave
Days on Site: 4
Exterior: Brick
Fencing: Wood
Fireplace: Wood Burning
Flooring: Carpet, Tile
Laundry: Electric Dryer Hookup, Full Size W/D Area, Dryer Hookup, Washer Hookup
Lot: Corner Lot
Parcel#: 60254500090030200
Parking: Garage Faces Side
Parking Notes: Garage Faces Side
Pool: In Ground
Swimming Pool: Yes
Utilities: Cable Available, City Sewer, City Water, Electricity Connected
Local Schools
Elementary School: H. Bob Daniel
School District: Duncanville ISD
Listed By / Shown By
Listed By
Agency Name: RE/MAX Preferred Associates
Agency Contact: 972-743-5667
Agent Name: Robby Setser
Shown By
Agency Title: Kelly, Realtors
Agency Phone: (254) 741-1500
Agency Email: info@kellyrealtors.com
Agency Text: (254) 717-6447

Estimate Your Payment
Estimated Payment
$ 591.55 per month $523.01 Principal & Interest $0.00 Property Tax (data not provided by mls) $68.54 Homeowner's Insurance
1302 Plateau Drive | MLS# 21373214
This single family home located at 1302 Plateau Drive, Duncanville, TX 75116 is currently listed for sale with an asking price of $235,000. This property was built in 1973 and has 4 bedrooms and 2 full and 1 partial baths with 2731 sq. ft. Plateau Drive is located in the Winona Gardens 02 subdivision within the Duncanville ISD school district. Search Winona Gardens 02 real estate on www.kellyrealtors.com today.