
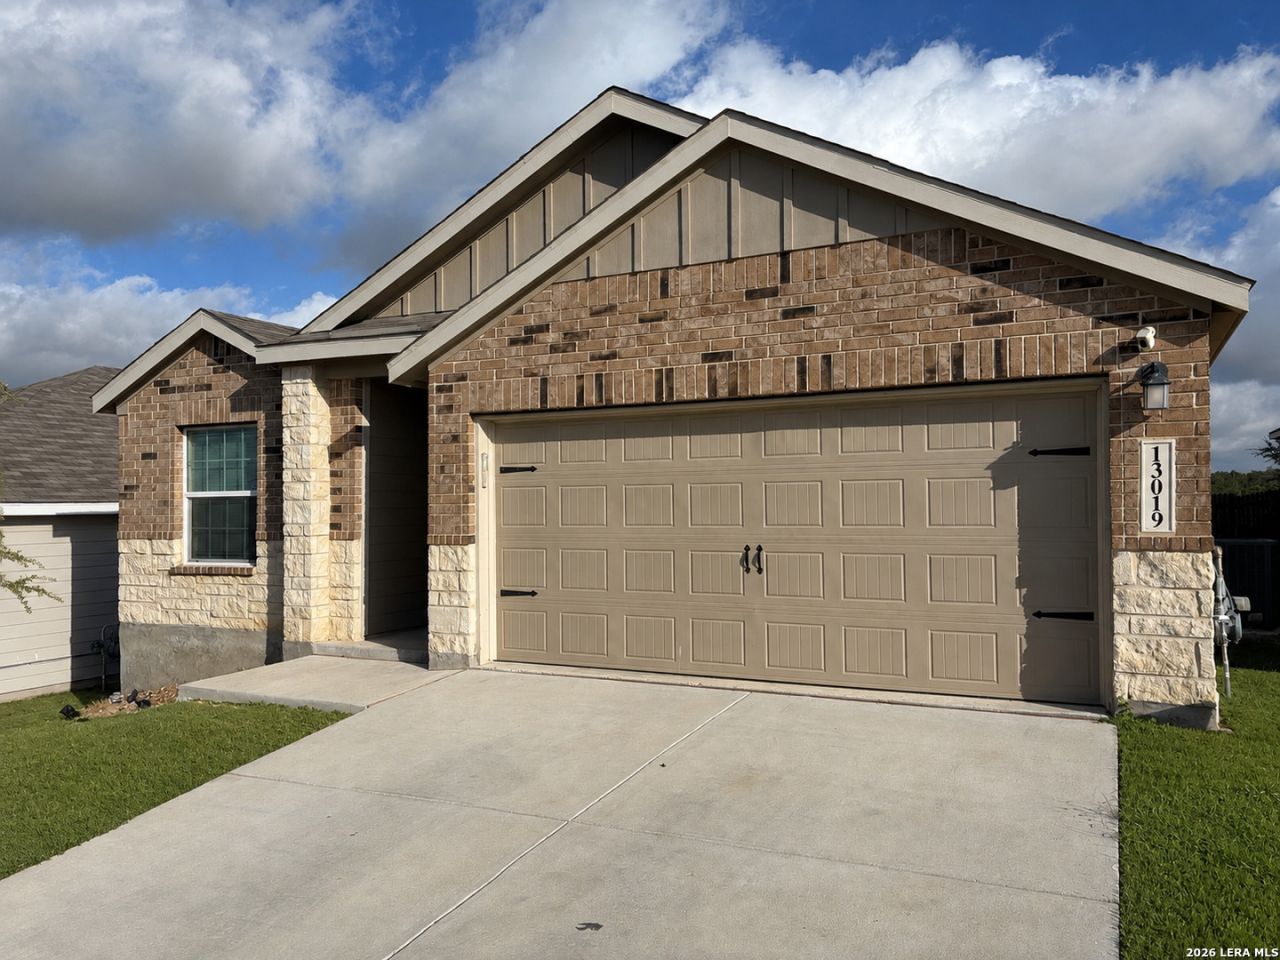
BEDS3
BATHS2 full
SQUARE FEET1,675
MLS#2016797
STATUSNew
PROPERTY TYPEResidential - Single Family
SUBDIVISIONSAGE MEADOWS UT-1
SCHOOLSchertz-Cibolo-Universal City ISD
Property Description
**ASSUMABLE FHA FIXED INTEREST RATE 2.375** Welcome to 13019 Thyme Way! This beautifully maintained 3-bedroom, 2-bathroom home features a spacious open floor plan that seamlessly blends functionality with comfort with no back neighbors! The living room flows effortlessly into the dining area and kitchen, making it perfect for family gatherings and entertaining guests. A large central island offers additional prep space and seating, while a walk-in pantry provides convenient storage for all your kitchen essentials. Minutes way from Randolph AFB, shopping centers, and entertainment! Washer, Dryer along with the refrigerator will be in home . Schedule your tour today!
Property Features
Property Type: Residential - Single Family
Cooling: One Central
Fuel Type: Electric
Heating: Central
Home Style: One Story
Lot Size: 0.12 Acres
Roof Type: Composition
Stories: 1.0
Taxes: $4,952
Year Built: 2021
Feature Descriptions
Builder Name: lENNAR
Days on Site: 8
Exterior: Brick, Stone/Rock
Flooring: Carpeting, Vinyl
Foundation: Slab
Hoa Fee: 250/Annually
HOA Mandatory: Yes
HOA Name: SPECTRUM
Inclusions: Ceiling Fans, Washer Connection, Dryer Connection, Microwave Oven, Stove/Range, Gas Cooking, Dishwasher, Garage Door Opener
Interior: One Living Area, Liv/Din Combo, Eat-In Kitchen, Island Kitchen, Walk-In Pantry, Open Floor Plan, Walk in Closets
Multiple HOA: No
Neighborhood Amenities: None
Parking: Two Car Garage
Pool/Spa: None
Tax By Multiple Counties: No
Type: Single Family Detached
Water/Sewer: Sewer System
Windows: All Remain
Room Sizes
Bedroom 2: 10 X 11
Bedroom 3: 10 X 11
Kitchen: 18 X 11
Living Room: 11 X 18
Local Schools
High School: Clemens
Middle School: Corbett
Elementary School: Rose Garden
School District: Schertz-Cibolo-Universal City ISD
Listed By / Shown By
Listed By
Agency Name: Vortex Realty
Agency Phone: (210) 647-6557
Shown By
Agency Title: Kelly, Realtors
Agency Phone: (254) 741-1500
Agency Email: info@kellyrealtors.com
Agency Text: (254) 717-6447

Estimate Your Payment
Estimated Payment
$ 1,130.08 per month $634.29 Principal & Interest $412.67 Property Tax $83.13 Homeowner's Insurance
13019 Thyme Way | MLS# 2016797
This single family home located at 13019 Thyme Way, Saint Hedwig, TX 78152 is currently listed for sale with an asking price of $285,000. This property was built in 2021 and has 3 bedrooms and 2 full baths with 1675 sq. ft. Thyme Way is located in the SAGE MEADOWS UT-1 subdivision within the Schertz-Cibolo-Universal City ISD school district. Search SAGE MEADOWS UT-1 real estate on www.kellyrealtors.com today.