
BEDS4
BATHS2 full 1 partial
SQUARE FEET2,471
MLS#1996025
STATUSPending
PROPERTY TYPEResidential - Single Family
SUBDIVISIONMAGNOLIA SUBDIVISION
SCHOOLSouthwest ISD
Property Description
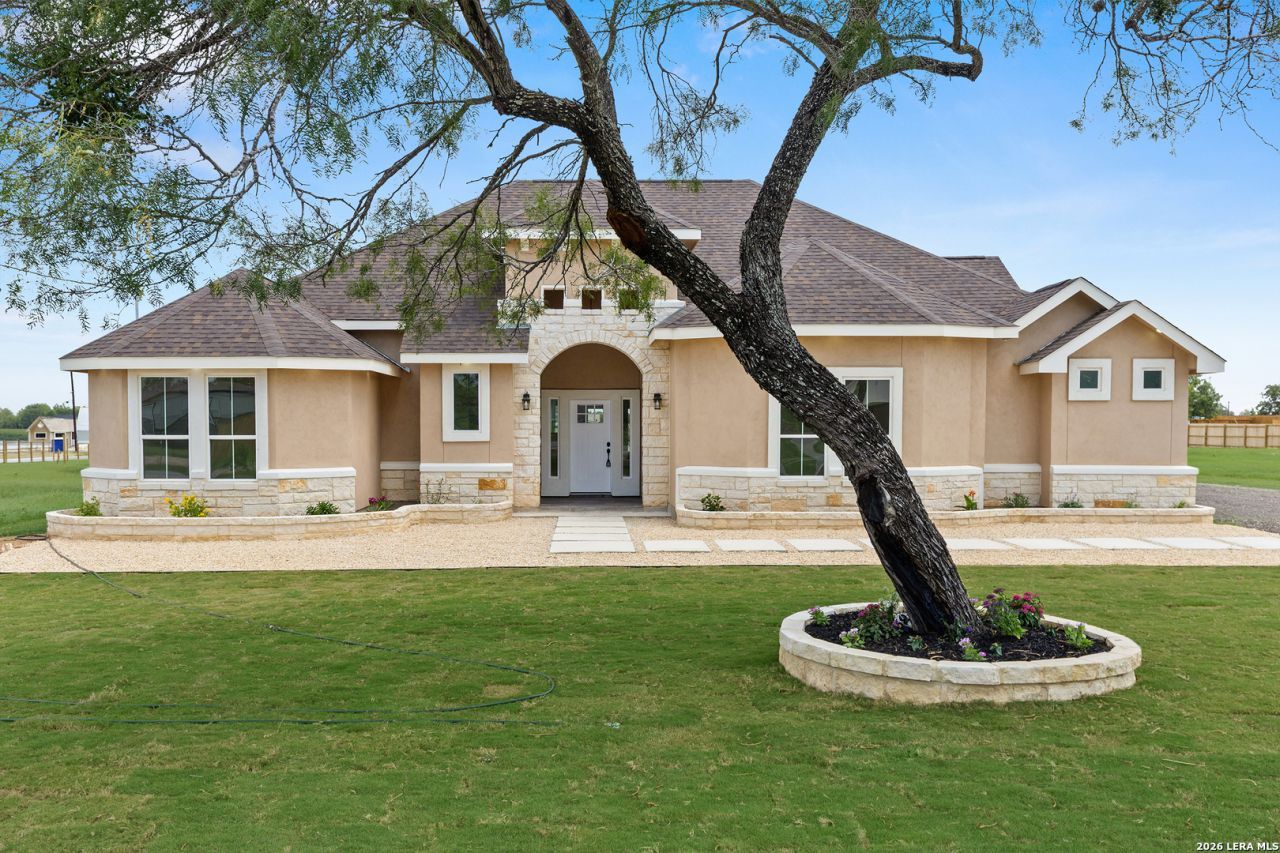
Experience modern luxury in this stunning 4 bedroom, 2.5 bath home situated on over half an acre. Thoughtfully designed with quality craftsmanship and attention to detail, this home features soaring ceilings, abundant natural light, an open-concept layout, an electric fireplace, elegant porcelain tile flooring, quartz countertops throughout, custom cabinetry, and a dedicated office.The spacious primary suite offers an oversized walk-in closet, while three additional bedrooms provide flexibility for family, guests, or hobbies. Oversized covered front and back porches extend the living space, creating the perfect setting for relaxing or entertaining.The expansive backyard offers endless possibilities, with ample room for a pool, outdoor kitchen, workshop, or simply enjoying the privacy and space of a half acre homesite.
Property Features
Property Type: Residential - Single Family
Cooling: One Central
Fuel Type: Electric
Heating: Central
Home Style: One Story
Lot Size: 0.54 Acres
Roof Type: Composition
Stories: 1.0
Taxes: $919
Year Built: 2026
Feature Descriptions
Builder Name: Family Nest Builders
Days on Site: 15
Exterior: Stone/Rock, Stucco
Flooring: Ceramic Tile
Foundation: Slab
Hoa Fee: 204/Annually
HOA Mandatory: Yes
HOA Name: CAYETANO DEVELOPMENT
Inclusions: Ceiling Fans, Washer Connection, Dryer Connection, Dishwasher, Smoke Alarm, Electric Water Heater
Interior: One Living Area, Separate Dining Room, Island Kitchen, Walk-In Pantry, Study/Library, Utility Room Inside, High Ceilings, Open Floor Plan, Walk in Closets
Multiple HOA: No
Neighborhood Amenities: None
Parking: Attached
Pool/Spa: None
Tax By Multiple Counties: No
Type: Single Family Detached
Water/Sewer: Septic
Windows: All Remain
Room Sizes
Bedroom 2: 14 X 12
Bedroom 3: 12 X 12
Bedroom 4: 14 X 12
Kitchen: 15 X 12
Dining Room: 14 X 11
Living Room: 19 X 17
Utility Room: 12 X 5
Local Schools
High School: Southwest
Middle School: Mc Nair
Elementary School: Elm Creek
School District: Southwest ISD
Listed By / Shown By
Listed By
Agency Name: Real Broker, LLC
Agency Phone: (855) 450-0442
Shown By
Agency Title: Kelly, Realtors
Agency Phone: (254) 741-1500
Agency Email: info@kellyrealtors.com
Agency Text: (254) 717-6447

Estimate Your Payment
Estimated Payment
$ 1,284.86 per month $1,068.27 Principal & Interest $76.58 Property Tax $140.00 Homeowner's Insurance
13019 Pueblo Nuevo Dr | MLS# 1996025
This single family home located at 13019 Pueblo Nuevo Dr, Atascosa, TX 78002 is currently listed for sale with an asking price of $480,000. This property was built in 2026 and has 4 bedrooms and 2 full and 1 partial baths with 2471 sq. ft. Pueblo Nuevo Dr is located in the MAGNOLIA SUBDIVISION subdivision within the Southwest ISD school district. Search MAGNOLIA SUBDIVISION real estate on www.kellyrealtors.com today.