
BEDS3
BATHS2 full 1 partial
SQUARE FEET1,681
MLS#1968816
STATUSNew
PROPERTY TYPEResidential - Single Family
SUBDIVISIONSCOTT HOLLOW
SCHOOLEast Central ISD
Property Description
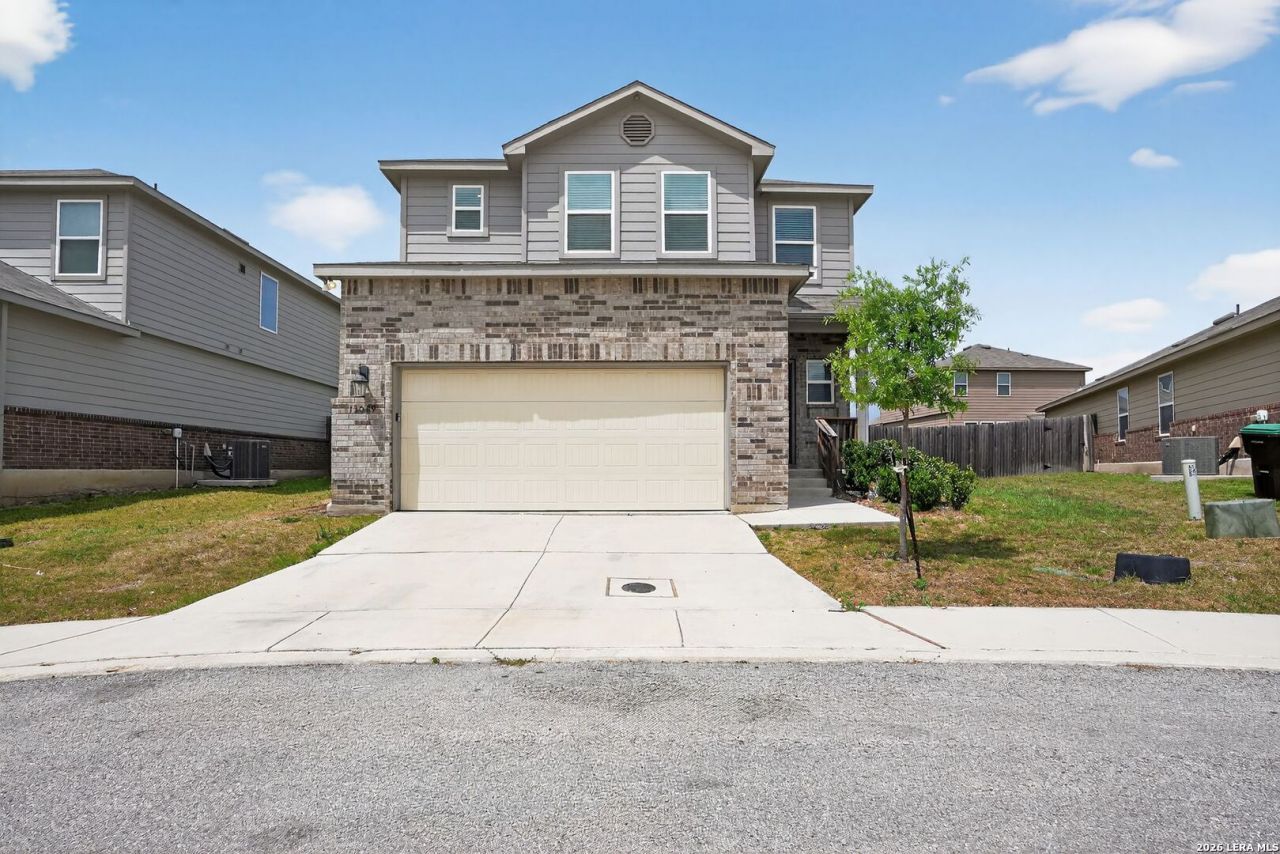
Welcome to this gorgeous 3-bedroom, 2.5-bathroom contemporary home located in the desirable Scott Hollow community of Saint Hedwig! Perfectly blending semi-rural peace with suburban luxury, this expansive two-story layout offers plenty of space for work, play, and relaxation. The main floor features an inviting open-concept design where a bright, airy family room seamlessly connects to a modern kitchen outfitted with ample counter space, rich cabinetry, and premium finishes. The main-floor primary suite serves as a private oasis, boasting an en-suite bathroom and a huge walk-in closet. Upstairs, you will find an expansive loft game room alongside three large secondary bedrooms, offering the ultimate setup for a growing household or guests. Step out back to enjoy a spacious, level yard perfect for outdoor entertaining. Located in Bexar County with an easy commute to I-10, Loop 1604, and Randolph Air Force Base
Property Features
Property Type: Residential - Single Family
Cooling: One Central
Fenced: Yes
Fuel Type: Electric
Heating: Central
Home Style: Two Story
Lot Size: 0.13 Acres
Roof Type: Composition
Stories: 2.0
Taxes: $4,548
Year Built: 2020
Feature Descriptions
Builder Name: Rausch Coleman
Currenty Leased: No
Days on Site: 6
Exterior: Patio Slab, Privacy Fence, Sprinkler System
Exterior: Brick, Siding
Flooring: Vinyl
Foundation: Slab
Hoa Fee: 79/Quarterly
HOA Mandatory: Yes
HOA Name: COBALT CANYON
Inclusions: Ceiling Fans, Washer Connection, Dryer Connection, Self-Cleaning Oven, Microwave Oven, Stove/Range, Refrigerator, Disposal, Dishwasher, Ice Maker Connection, Vent Fan, Smoke Alarm, Electric Water Heater
Interior: One Living Area, Eat-In Kitchen, Walk-In Pantry, Game Room, Utility Room Inside, All Bedrooms Upstairs, Cable TV Available, High Speed Internet, Laundry Upper Level, Walk in Closets
Lot: Irregular
Multiple HOA: No
Neighborhood Amenities: Other - See Remarks
Parking: Two Car Garage, Attached
Pool/Spa: None
Supplier - Electric: CPS
Supplier - Garbage: MD SVC
Supplier - Gas: N/A
Supplier - Sewer: SAWS
Supplier - Water: Green Valley
Tax By Multiple Counties: No
Type: Single Family Detached
Water/Sewer: Water System, Sewer System
Windows: All Remain
Room Sizes
Bedroom 2: 11 X 11
Bedroom 3: 11 X 11
Kitchen: 8 X 13
Dining Room: 8 X 8
Family Room: 15 X 11
E X try: 6 X 4
Loft: 15 X 9
Local Schools
High School: Southwest
Middle School: Scobee Jr High
Elementary School: Sun Valley
School District: East Central ISD
Listed By / Shown By
Listed By
Agency Name: Newfound Real Estate
Agency Phone: (888) 695-4285
Shown By
Agency Title: Kelly, Realtors
Agency Phone: (254) 741-1500
Agency Email: info@kellyrealtors.com
Agency Text: (254) 717-6447

Estimate Your Payment
Estimated Payment
$ 940.09 per month $496.08 Principal & Interest $379.00 Property Tax $65.01 Homeowner's Insurance
13019 Lineberry Lane | MLS# 1968816
This single family home located at 13019 Lineberry Lane, Saint Hedwig, TX 78152 is currently listed for sale with an asking price of $222,900. This property was built in 2020 and has 3 bedrooms and 2 full and 1 partial baths with 1681 sq. ft. Lineberry Lane is located in the SCOTT HOLLOW subdivision within the East Central ISD school district. Search SCOTT HOLLOW real estate on www.kellyrealtors.com today.