
BEDS5
BATHS3 full
SQUARE FEET1,714
MLS#1994032
STATUSActive
PROPERTY TYPEResidential - Single Family
SUBDIVISIONLARKSPUR
SCHOOLNorth East ISD
Property Description
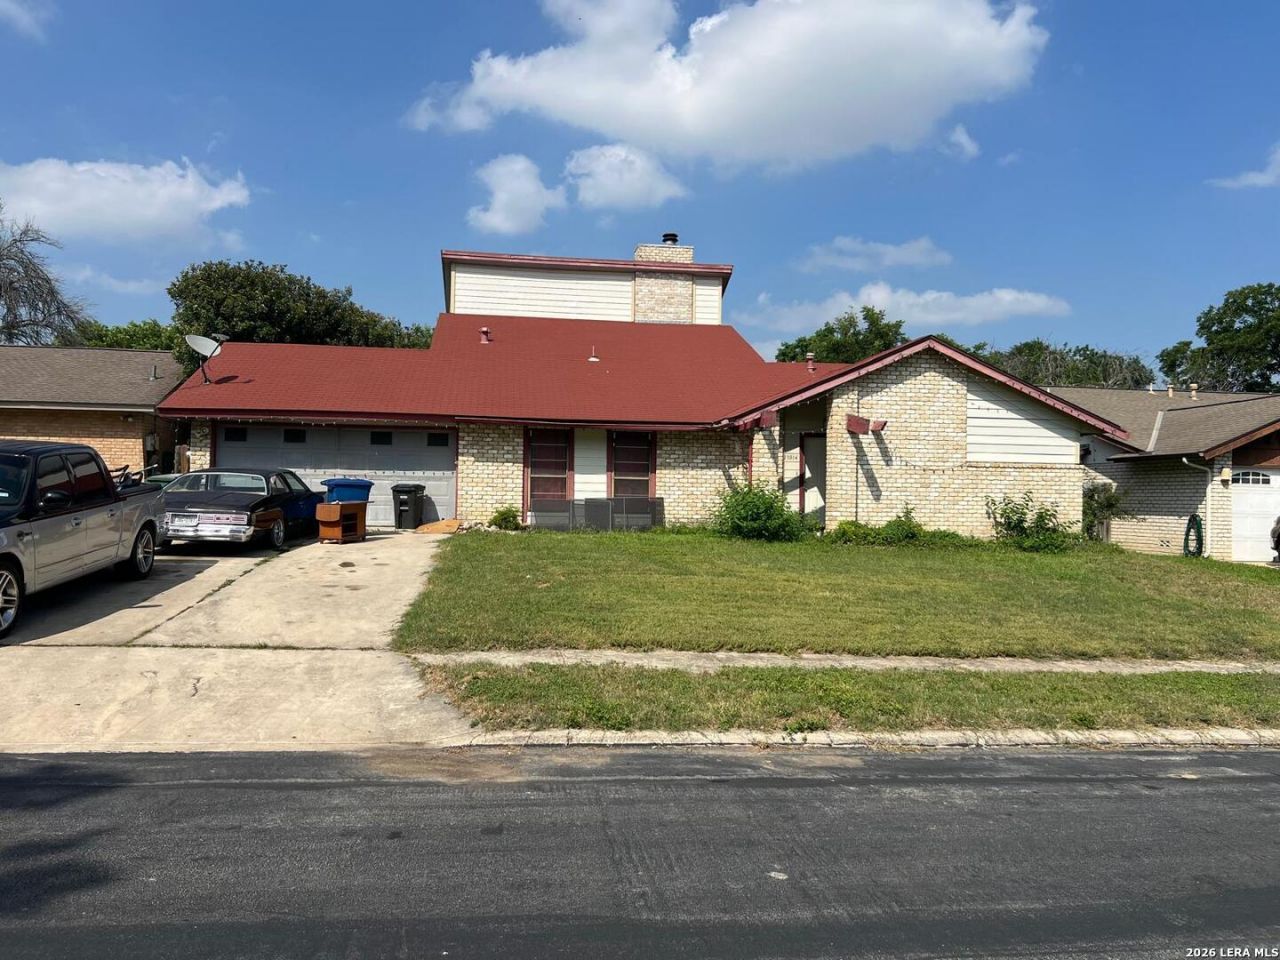
gleaming Saltillo tile * Brick fireplace * Spiral staircase * Custom Built-Ins * Crown Moldings * Coffered ceiling * Oak Kitchen Cabinets * Cfans throughout * 3 Family/Sitting areas * Energy Efficiency Windows * Dual A/C Unit * Mature Trees * 3-Sided Brick * 2nd floor entry w/balcony * Covered Patio * Gary In-ground pool * 2,375 SF per Seller
Property Features
Property Type: Residential - Single Family
Cooling: Two Central
Fireplaces: 1
Fuel Type: Natural Gas
Heating: Central
Home Style: Two Story, Contemporary
Lot Size: 0.19 Acres
Roof Type: Composition
Stories: 2.0
Taxes: $6,235
Year Built: 1976
Feature Descriptions
Accessibility: Level Lot, First Floor Bedroom
Builder Name: UN-KNOWN
Days on Site: 33
Exterior: 3 Sides Masonry
Fireplace: One
Flooring: Carpeting, Saltillo Tile
Foundation: Slab
HOA Mandatory: No
Inclusions: Ceiling Fans, Washer Connection, Dryer Connection, Microwave Oven, Stove/Range, Vent Fan, Attic Fan, Gas Water Heater, Garage Door Opener
Interior: Three Living Area, Liv/Din Combo, Separate Dining Room, Two Eating Areas, Utility Room Inside
Neighborhood Amenities: None
Parking: Two Car Garage
Pool/Spa: In Ground Pool
Swimming Pool: Yes
Tax By Multiple Counties: No
Type: Single Family Detached
Water/Sewer: Water System
Windows: All Remain
Room Sizes
Bedroom 2: 12 X 11
Bedroom 3: 11 X 11
Bedroom 4: 13 X 13
Bedroom 5: 12 X 9
Kitchen: 10 X 9
Dining Room: 11 X 9
Living Room: 17 X 13
Family Room: 18 X 13
Local Schools
High School: Madison
Middle School: Wood
Elementary School: Woodstone
School District: North East ISD
Listed By / Shown By
Listed By
Agency Name: Mission Real Estate Group
Agency Phone: (210) 690-0050
Shown By
Agency Title: Kelly, Realtors
Agency Phone: (254) 741-1500
Agency Email: info@kellyrealtors.com
Agency Text: (254) 717-6447

Estimate Your Payment
Estimated Payment
$ 1,463.55 per month $834.59 Principal & Interest $519.58 Property Tax $109.38 Homeowner's Insurance
13014 Larkyorke St | MLS# 1994032
This single family home located at 13014 Larkyorke St, San Antonio, TX 78233 is currently listed for sale with an asking price of $375,000. This property was built in 1976 and has 5 bedrooms and 3 full baths with 1714 sq. ft. Larkyorke St is located in the LARKSPUR subdivision within the North East ISD school district. Search LARKSPUR real estate on www.kellyrealtors.com today.