
BEDS2
BATHS2 full
SQUARE FEET1,158
MLS#2011183
STATUSNew
PROPERTY TYPEResidential - Townhouse
SUBDIVISIONHill Country Villas
SCHOOLNorth East ISD
Property Description
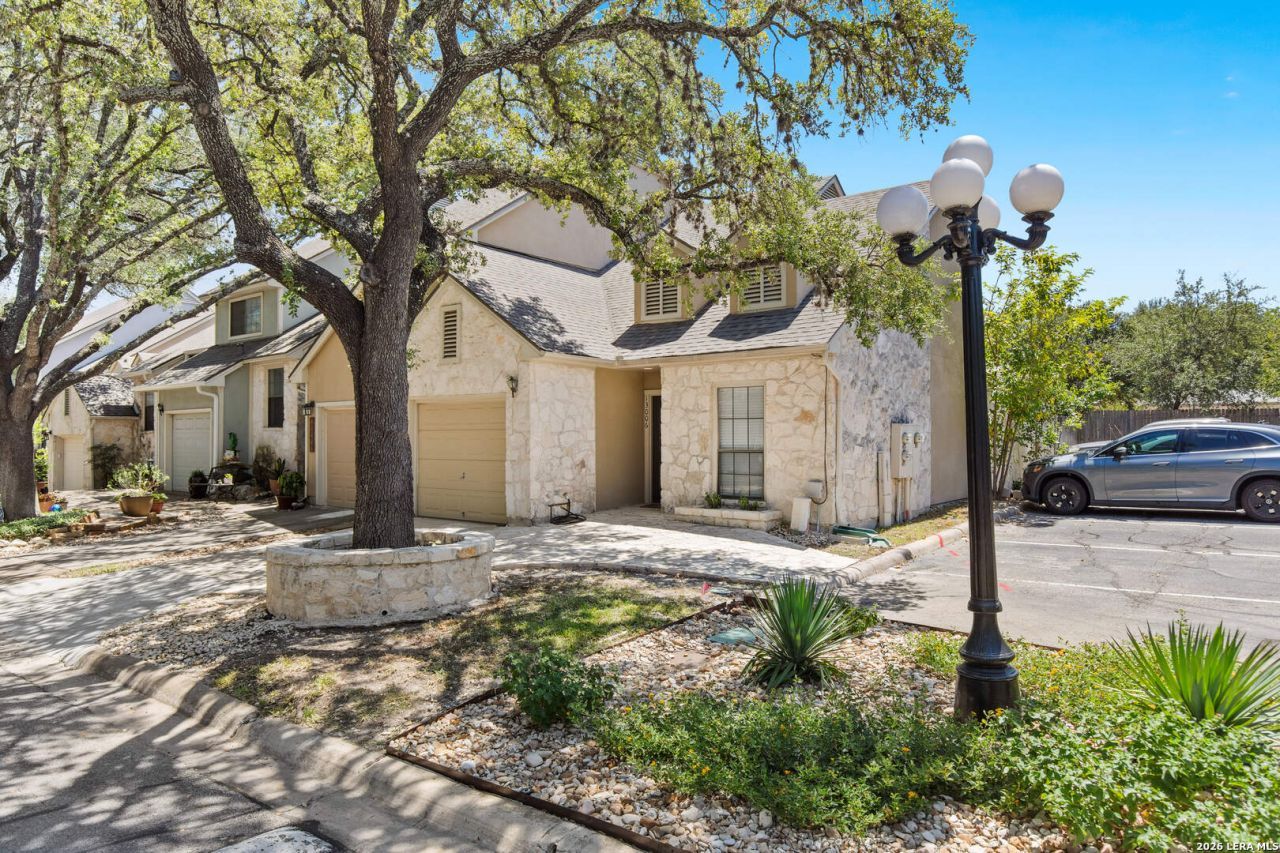
Single-level 2-bedroom, 2-bath townhome offering 1,158 square feet of easy, lock-and-leave living, no stairs, little yard work. The open living and dining area is anchored by a marble-style surround fireplace with a rich wood mantel, with wide-plank vinyl flooring and ceiling fans throughout. The kitchen features granite counters, a tile backsplash, stainless appliances, recessed and pendant lighting, and a breakfast bar that opens to the living room. Both bedrooms are well-sized with oversized windows framing mature landscaping. The primary bath offers a double granite vanity, soaking tub, separate tiled walk-in shower, and dual closets; the second bath is equally updated with granite and a tiled walk-in shower. Sliding glass doors open to a private fenced courtyard with a covered patio. One-car attached garage. Move-in ready and low-maintenance in a quiet, tree-shaded community.
Property Features
Property Type: Residential - Townhouse
Cooling: One Central
Fireplaces: 1
Fuel Type: Electric
Heating: Central
Home Style: One Story
Lot Size: 0.05 Acres
Roof Type: Composition
Stories: 1.0
Taxes: $5,690
Year Built: 1991
Feature Descriptions
Builder Name: Uknown
Days on Site: 7
Exterior: 4 Sides Masonry, Stone/Rock, Stucco
Fireplace: One, Living Room
Flooring: Ceramic Tile, Laminate
Foundation: Slab
Hoa Fee: 204/Monthly
HOA Mandatory: Yes
HOA Name: HILL COUNTRY VILLAS
Inclusions: Ceiling Fans, Washer Connection, Dryer Connection, Self-Cleaning Oven, Stove/Range, Dishwasher
Interior: One Living Area, Liv/Din Combo, Island Kitchen, Utility Area in Garage, Open Floor Plan
Multiple HOA: No
Neighborhood Amenities: Controlled Access, Pool
Parking: One Car Garage
Pool/Spa: None
Tax By Multiple Counties: No
Type: Townhome
Water/Sewer: City
Windows: All Remain
Room Sizes
Bedroom 2: 9 X 11
Kitchen: 4 X 10
Living Room: 14 X 11
Local Schools
High School: Churchill
Middle School: Bradley
Elementary School: Coker
School District: North East ISD
Listed By / Shown By
Listed By
Agency Name: Magnolia Realty
Agency Phone: (830) 885-5337
Shown By
Agency Title: Kelly, Realtors
Agency Phone: (254) 741-1500
Agency Email: info@kellyrealtors.com
Agency Text: (254) 717-6447

Estimate Your Payment
Estimated Payment
$ 1,040.54 per month $500.75 Principal & Interest $474.17 Property Tax $65.63 Homeowner's Insurance
13006 Trent St | MLS# 2011183
This townhouse located at 13006 Trent St, San Antonio, TX 78232 is currently listed for sale with an asking price of $225,000. This property was built in 1991 and has 2 bedrooms and 2 full baths with 1158 sq. ft. Trent St is located in the Hill Country Villas subdivision within the North East ISD school district. Search Hill Country Villas real estate on www.kellyrealtors.com today.