
BEDS3
BATHS2 full
SQUARE FEET1,452
MLS#21327270
STATUSActive
PROPERTY TYPEResidential - Single Family
SUBDIVISIONTimber Bend Second Increment
SCHOOLAllen ISD
Property Description
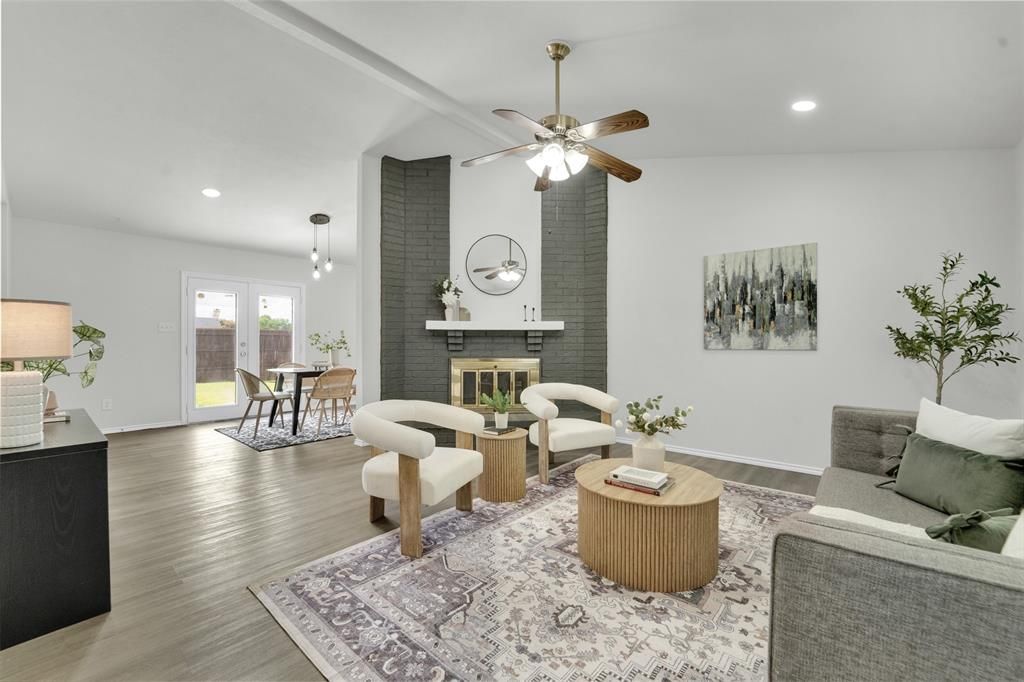
Thoughtfully reimagined from top to bottom, this beautifully renovated home offers timeless style and everyday comfort on a desirable corner lot in Allen. Warm, inviting interiors feature luxury vinyl plank flooring, a striking painted brick fireplace, and a fully remodeled kitchen with quartz countertops, subway tile backsplash, stainless steel appliances, and abundant cabinetry. Both bathrooms have been tastefully updated, including a spacious primary ensuite with dual vanities and a sleek walk-in shower. Replacement windows, a new privacy fence, and quality upgrades throughout make this home truly move-in ready. Additional improvements include HVAC replaced in 2009, an approximately 10-year-old roof, and a foundation that has been inspected and is in good condition. Ideally located in highly acclaimed Allen ISD, this home is just minutes from Celebration Park, Allen Premium Outlets, Watters Creek, restaurants, shopping, and major highways including US-75, offering an easy commute and convenient access to everything Allen and the surrounding area have to offer.Qualify for FHA 90-day rule.
Property Features
Property Type: Residential - Single Family
Cooling: Ceiling Fan(s), Central Air, Electric
Fireplaces: 1
Garage: 2 car attached
Heating: Central
Home Style: Traditional
Lot Size: 0.18 Acres
Roof Type: Composition, Shingle
Year Built: 1983
Amenities
Built-in Features
Eat-in Kitchen
Pantry
Vaulted Ceiling(s)
Walk-In Closet(s)
Private Yard
Feature Descriptions
Appliances: Dishwasher, Disposal, Electric Cooktop, Electric Oven, Convection Oven
Days on Site: 2
Exclusions: Staging furniture
Exterior: Brick, Siding
Fencing: Fenced, Wood
Fireplace: Brick, Living Room
Flooring: Luxury Vinyl Plank, Tile
Laundry: Electric Dryer Hookup, Gas Dryer Hookup, Utility Room, Full Size W/D Area, Dryer Hookup, Washer Hookup
Lot: Cleared, Corner Lot
Parcel#: R114001202601
Parking: Garage, Garage Door Opener, Garage Faces Rear, Garage Single Door
Parking Notes: Garage, Garage Door Opener, Garage Faces Rear, Garage
Patio/Porch: Front Porch
Utilities: City Sewer, City Water, Sidewalk
Window: Window Coverings
Local Schools
Elementary School: Reed
School District: Allen ISD
Listed By / Shown By
Listed By
Agency Name: eXp Realty LLC
Agency Contact: 972-624-9567
Agent Name: Charlie Bui
Shown By
Agency Title: Kelly, Realtors
Agency Phone: (254) 741-1500
Agency Email: info@kellyrealtors.com
Agency Text: (254) 717-6447

Estimate Your Payment
Estimated Payment
$ 853.34 per month $754.47 Principal & Interest $0.00 Property Tax (data not provided by mls) $98.88 Homeowner's Insurance
1300 Rivercrest Boulevard | MLS# 21327270
This single family home located at 1300 Rivercrest Boulevard, Allen, TX 75002 is currently listed for sale with an asking price of $339,000. This property was built in 1983 and has 3 bedrooms and 2 full baths with 1452 sq. ft. Rivercrest Boulevard is located in the Timber Bend Second Increment subdivision within the Allen ISD school district. Search Timber Bend Second Increment real estate on www.kellyrealtors.com today.