
BEDS4
BATHS2 full 1 partial
SQUARE FEET2,254
MLS#21323870
STATUSActive
PROPERTY TYPEResidential - Single Family
SUBDIVISIONTravis Ranch South Mesquite
SCHOOLForney ISD
Property Description
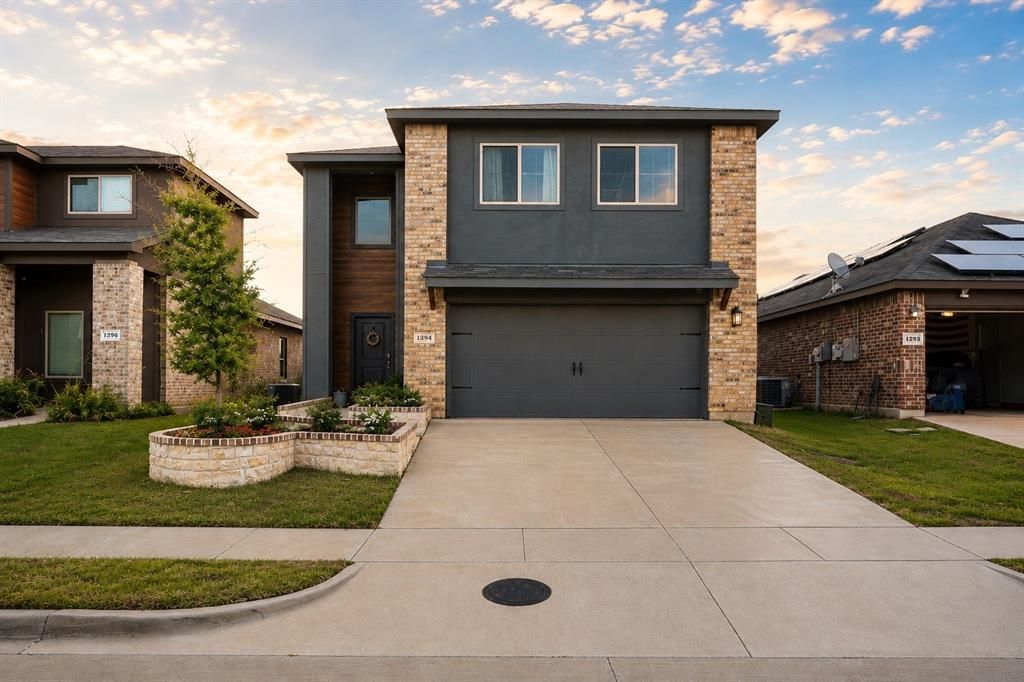
Modern style meets everyday convenience in this beautifully upgraded 2021-built home located in the highly desirable Travis Ranch community. Offering 2,254 square feet, 4 bedrooms, 2.5 baths, and a two-car garage, this move-in ready home combines contemporary design with thoughtful upgrades throughout.The striking brick and stucco exterior creates incredible curb appeal, while the open-concept floor plan is filled with natural light and designed for both comfortable living and effortless entertaining. The chef-inspired kitchen features upgraded cabinetry, stainless steel appliances, a large single-basin sink, abundant counter space, and overlooks the spacious living and dining areas.Designer touches throughout include custom entry wallpaper with decorative wall molding, accent walls, upgraded lighting, 3-inch baseboards, and numerous custom finishes that give the home a truly elevated feel. Upstairs, the spacious primary suite offers a private retreat complete with a walk-in closet and ensuite bath. A versatile bonus living area provides the perfect space for a media room, game room, home office, or play area.Additional upgrades include a customized laundry room with built-in cabinetry and floating shelves, generous storage throughout, and a fully fenced backyard with a covered patio ideal for relaxing or entertaining.Conveniently located just minutes from Costco, shopping, dining, and major roadways providing quick access to Dallas, Mesquite, Terrell, and surrounding areas. Residents enjoy community parks, a swimming pool, walking trails, and highly regarded Forney ISD schools.Exceptional value for the area
Property Features
Property Type: Residential - Single Family
Cooling: Ceiling Fan(s), Central Air, Electric
Garage: 2 car attached
Heating: Central, Electric
Home Style: Traditional
Lot Size: 0.11 Acres
Roof Type: Asphalt
Year Built: 2021
Amenities
Built-in Features
Cable TV Available
Decorative Lighting
Eat-in Kitchen
High Speed Internet Available
Kitchen Island
Open Floorplan
Pantry
Walk-In Closet(s)
Feature Descriptions
Appliances: Dishwasher, Disposal, Electric Range, Electric Water Heater, Microwave
Days on Site: 49
Exterior: Brick, Rock/Stone, Wood
Fencing: Wood
Flooring: Carpet, Luxury Vinyl Plank
HOA Fee: 400/ Annually
Laundry: Utility Room, Full Size W/D Area
Lot: Interior Lot, Level, Lrg. Backyard Grass, Sprinkler System, Subdivision
Parcel#: 211697
Parking: Concrete, Driveway, Garage, Garage Faces Front
Parking Notes: Concrete, Driveway, Garage, Garage Faces Front
Utilities: Co-op Electric, Concrete, Curbs, Electricity Connected, Individual Water Meter, MUD Sewer, MUD Water
Local Schools
Elementary School: Criswell
School District: Forney ISD
Listed By / Shown By
Listed By
Agency Name: CENTURY 21 Judge Fite Co.
Agency Contact: 469-338-1210
Agent Name: Nick Termini
Shown By
Agency Title: Kelly, Realtors
Agency Phone: (254) 741-1500
Agency Email: info@kellyrealtors.com
Agency Text: (254) 717-6447

Estimate Your Payment
Estimated Payment
$ 727.48 per month $643.19 Principal & Interest $0.00 Property Tax (data not provided by mls) $84.29 Homeowner's Insurance
1294 Delmita Drive | MLS# 21323870
This single family home located at 1294 Delmita Drive, Forney, TX 75126 is currently listed for sale with an asking price of $289,000. This property was built in 2021 and has 4 bedrooms and 2 full and 1 partial baths with 2254 sq. ft. Delmita Drive is located in the Travis Ranch South Mesquite subdivision within the Forney ISD school district. Search Travis Ranch South Mesquite real estate on www.kellyrealtors.com today.