
BEDS4
BATHS2 full 1 partial
SQUARE FEET1,903
MLS#1968820
STATUSPending
PROPERTY TYPEResidential - Single Family
SUBDIVISIONSCOTT HOLLOW
SCHOOLEast Central ISD
Property Description
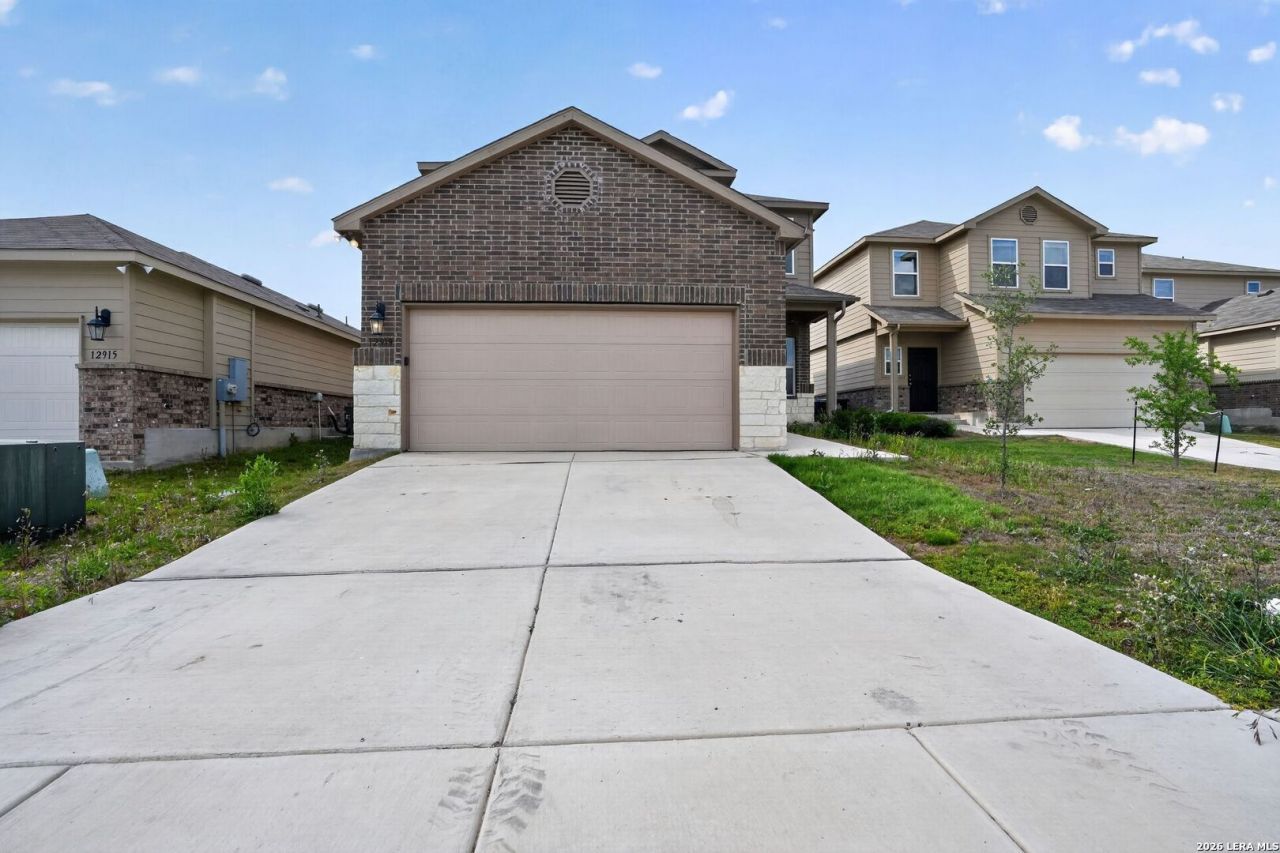
Welcome to this beautiful 4-bedroom, 2.5-bathroom two-story home tucked away on a quiet cul-de-sac in the sought-after Scott Hollow community of Saint Hedwig! Spanning an efficient 1,903 square feet, this modern layout perfectly balances open-concept entertaining with private living. The main level welcomes you with a bright, flowing living room and an eat-in kitchen combo featuring ample counter space and sleek appliances. Head upstairs to find a massive, versatile loft game room that serves as the perfect second living area or media space. All four bedrooms are tucked away on the second level for maximum privacy, including a spacious primary suite complete with an en-suite bath and a generous walk-in closet. Outside, the level, privacy-fenced backyard offers an open concrete patio ready for weekend barbecues. Enjoy an easy commute to Randolph AFB, I-10, and Loop 1604, all while taking advantage of low Bexar County taxes and East Central ISD schools!
Property Features
Property Type: Residential - Single Family
Cooling: One Central
Fenced: Yes
Fuel Type: Electric
Heating: Central
Home Style: Two Story
Lot Size: 0.11 Acres
Roof Type: Composition
Stories: 2.0
Taxes: $4,852
Year Built: 2020
Feature Descriptions
Builder Name: Rausch Coleman
Days on Site: 64
Exterior: Brick, Wood, Siding
Exterior: Privacy Fence
Flooring: Vinyl
Foundation: Slab
Hoa Fee: 400/Annually
HOA Mandatory: Yes
HOA Name: SCOTT HOLLOW
Inclusions: Ceiling Fans, Stove/Range, Dishwasher
Interior: Game Room, Loft, Open Floor Plan, Walk in Closets
Multiple HOA: No
Neighborhood Amenities: Other - See Remarks
Parking: Two Car Garage
Pool/Spa: None
Tax By Multiple Counties: No
Type: Single Family Detached
Water/Sewer: Water System, Sewer System
Windows: All Remain
Room Sizes
Bedroom 2: 12 X 12
Bedroom 3: 12 X 12
Bedroom 4: 12 X 12
Kitchen: 10 X 12
Living Room: 14 X 14
Loft: 14 X 12
Local Schools
High School: East Central
Middle School: Heritage
Elementary School: Tradition
School District: East Central ISD
Listed By / Shown By
Listed By
Agency Name: Newfound Real Estate
Agency Phone: (888) 695-4285
Shown By
Agency Title: Kelly, Realtors
Agency Phone: (254) 741-1500
Agency Email: info@kellyrealtors.com
Agency Text: (254) 717-6447

Estimate Your Payment
Estimated Payment
$ 957.87 per month $489.40 Principal & Interest $404.33 Property Tax $64.14 Homeowner's Insurance
12919 Cicely Ct | MLS# 1968820
This single family home located at 12919 Cicely Ct, Saint Hedwig, TX 78152 is currently listed for sale with an asking price of $219,900. This property was built in 2020 and has 4 bedrooms and 2 full and 1 partial baths with 1903 sq. ft. Cicely Ct is located in the SCOTT HOLLOW subdivision within the East Central ISD school district. Search SCOTT HOLLOW real estate on www.kellyrealtors.com today.