
BEDS5
BATHS3 full 1 partial
SQUARE FEET3,979
MLS#21335062
STATUSActive
PROPERTY TYPEResidential - Single Family
SUBDIVISIONSaratoga
SCHOOLNorthwest ISD
Property Description
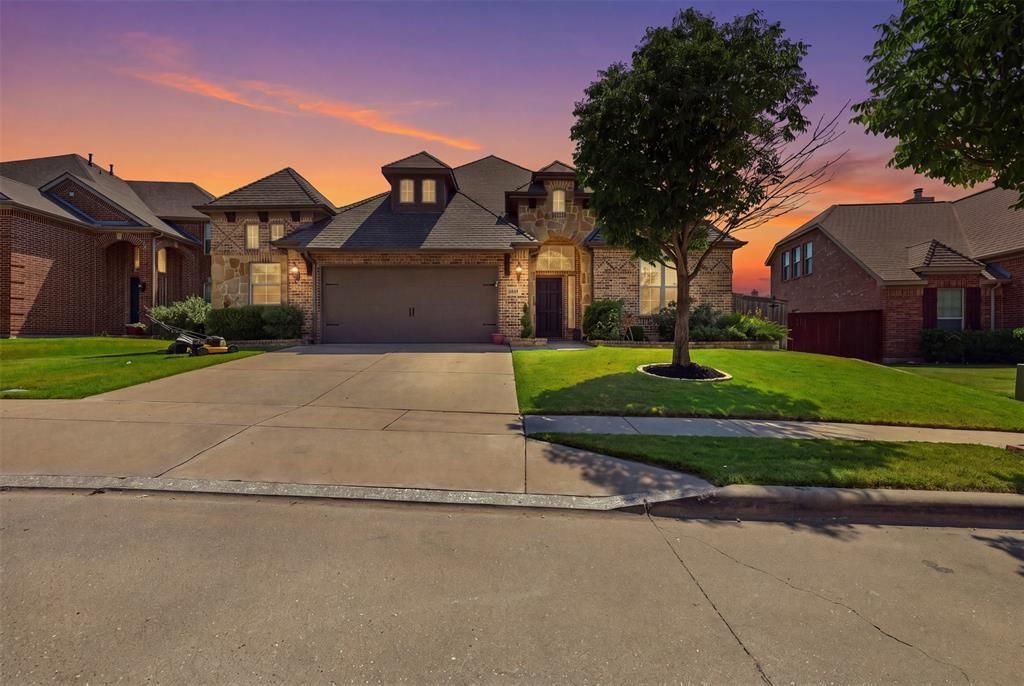
Best Value in the highly desirable Saratoga neighborhood known for its beloved community holiday events, plus a neighborhood with a pool and parks. Perfect for comfortable, connected living all year round.Designed for both entertaining and everyday life, this home offers room for everyone and has been thoughtfully updated throughout. The kitchen, refreshed within the last year, is truly the heart of the home with double ovens (including an air fryer setting), all-new appliances, two walk-in pantries, granite countertops, a large island, and a breakfast bar. With a formal dining room, breakfast nook, and breakfast bar, you'll have plenty of space for large get togethers and holiday gatherings alike.The master bedroom features brand new carpet, and fresh paint throughout most of the home gives it a clean, move in ready feel. Upstairs, a large game room with built in cabinets and plumbing already in place for a future wet bar sets the stage for your dream hangout space. An upstairs bedroom suite plus a media room that could easily be a bedroom because it has a nice big closet. offers a private retreat. Downstairs, three additional bedrooms and 2.5 baths provide flexibility and convenience for a larger household.
Property Features
Property Type: Residential - Single Family
Cooling: Ceiling Fan(s), Central Air, Electric
Fireplaces: 1
Garage: 2 car attached
Heating: Central, Electric
Home Style: Traditional
Lot Size: 0.21 Acres
Roof Type: Composition
Year Built: 2009
Amenities
Cable TV Available
Granite Counters
High Speed Internet Available
Kitchen Island
Sound System Wiring
Vaulted Ceiling(s)
Walk-In Closet(s)
Covered Patio/Porch
Feature Descriptions
Appliances: Dishwasher, Disposal, Gas Cooktop, Microwave, Double Oven
Community Features: Community Pool, Community Sprinkler, Curbs, Greenbelt, Jogging Path/Bike Path, Park, Playground, Sidewalks
Days on Site: 31
Exterior: Rock/Stone
Fencing: Wood
Fireplace: Gas Starter, Stone
Flooring: Carpet, Ceramic Tile
HOA Fee: 700/ Annually
Laundry: Utility Room, Full Size W/D Area, Dryer Hookup, Washer Hookup
Lot: Interior Lot, Sprinkler System
Parcel#: 41418425
Parking: Driveway, Garage Faces Front
Parking Notes: Driveway, Garage Faces Front
Patio/Porch: Front Porch
Swimming Pool: Yes
Utilities: City Sewer, City Water, Sidewalk
Room Sizes
Bedroom-Primary: 15.00 x 20.00 Level - 1
Living Room: 20.00 x 17.00 Level - 1
Local Schools
Elementary School: Kay Granger
School District: Northwest ISD
Listed By / Shown By
Listed By
Agency Name: eXp Realty, LLC
Agency Contact: 888-519-7431
Agent Name: Bernadine Neff Anderson
Shown By
Agency Title: Kelly, Realtors
Agency Phone: (254) 741-1500
Agency Email: info@kellyrealtors.com
Agency Text: (254) 717-6447

Estimate Your Payment
Estimated Payment
$ 1,409.40 per month $1,246.09 Principal & Interest $0.00 Property Tax (data not provided by mls) $163.30 Homeowner's Insurance
12909 Grandstand Way | MLS# 21335062
This single family home located at 12909 Grandstand Way, Fort Worth, TX 76244 is currently listed for sale with an asking price of $559,900. This property was built in 2009 and has 5 bedrooms and 3 full and 1 partial baths with 3979 sq. ft. Grandstand Way is located in the Saratoga subdivision within the Northwest ISD school district. Search Saratoga real estate on www.kellyrealtors.com today.