
BEDS4
BATHS3 full 1 partial
SQUARE FEET3,287
MLS#21390469
STATUSActive
PROPERTY TYPERental - Single Family
SUBDIVISIONEdgewood
SCHOOLFrisco ISD
Property Description
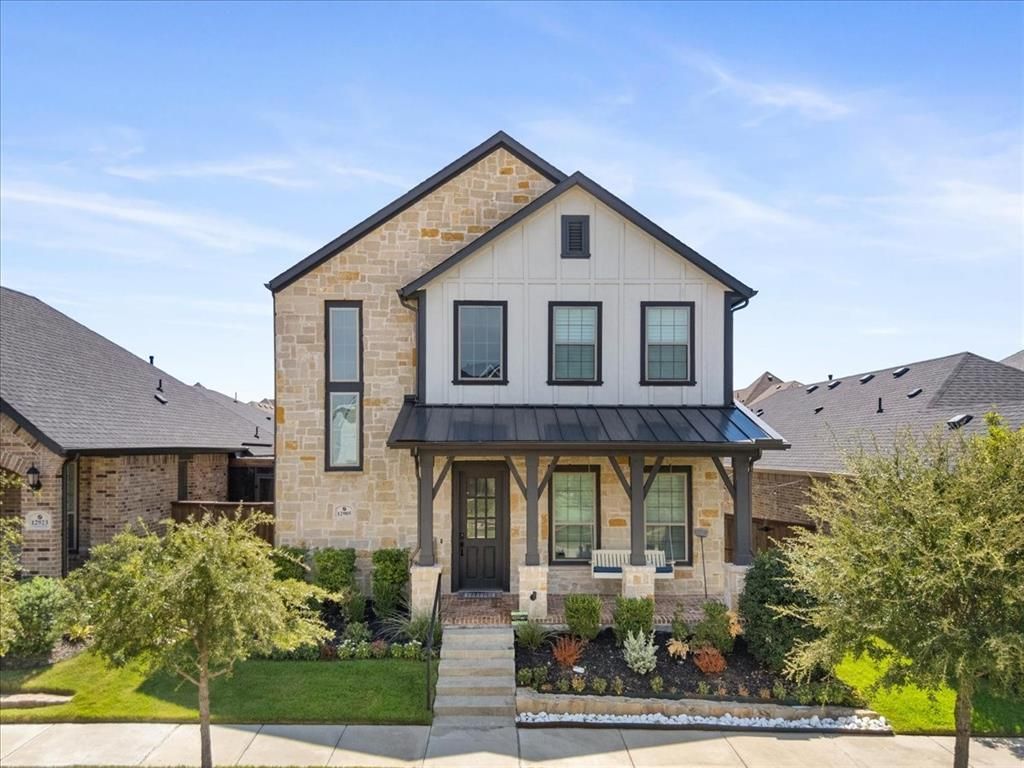
Stunning North-facing luxury home on a quiet cul-de-sac, showcasing exceptional craftsmanship and extensive upgrades. Zoned to top-rated FISD schools—Elementary, Middle and High Schools—all within 1 mile proximity. The gourmet kitchen features dolomite countertops, double ovens, a professional built-in refrigerator, and detailed custom woodwork. Interior enhancements include plantation shutters, accent walls, and built-in speakers throughout the living room, primary bath, media room, and outdoor patio. The spacious primary suite offers dual walk-in closets with built-in drawers. Upstairs, enjoy an oversized game room and a fully equipped media room with a screen, receiver, woofer, and surround sound. The side yard is designed for effortless enjoyment with artificial turf, an extended tiled patio, outdoor speakers, and a charming porch swing. This home blends luxury, comfort, and location—an exceptional opportunity in a prime cul-de-sac setting within one of FISD’s most sought-after school zones
Property Features
Property Type: Rental - Single Family
Fireplaces: 1
Garage: 2 car attached
Heating: Central, Natural Gas
Lot Size: 0.10 Acres
Year Built: 2019
Amenities
Chandelier
Decorative Lighting
Flat Screen Wiring
High Speed Internet Available
Kitchen Island
Open Floorplan
Paneling
Pantry
Smart Home System
Sound System Wiring
Wainscoting
Walk-In Closet(s)
Feature Descriptions
Appliances: Dishwasher, Disposal, Dryer, Electric Oven, Gas Cooktop, Gas Water Heater, Microwave, Double Oven, Plumbed For Gas in Kitchen, Tankless Water Heater
Days on Site: 5
Exterior: Brick, Concrete, Wood
Fireplace: Gas
HOA Fee: 925/ Annually
Lot: Cul-De-Sac, Interior Lot, Landscaped, Sprinkler System, Subdivision
Parcel#: R1159500D01901
Parking: Garage, Garage Faces Rear, Garage Single Door
Parking Notes: Garage, Garage Faces Rear, Garage Single Door
Pets Allowed: Yes Pets Allowed, Breed Restrictions, Cats OK, Dogs OK, Number Limit
Utilities: City Sewer, City Water, Individual Gas Meter, Individual Water Meter, Sidewalk, Underground Utilities
Room Sizes
Office: 12.00 x 11.00 Level - 1
Dining Room: 14.00 x 14.00 Level - 1
Bath-Half: 1.00 x 1.00 Level - 1
Laundry: 1.00 x 1.00 Level - 1
Bath-Full: 1.00 x 1.00 Level - 2
Media Room: 19.00 x 12.00 Level - 2
Bedroom: 12.00 x 13.00 Level - 2
Bath-Full: 1.00 x 1.00 Level - 2
Living Room: 15.00 x 14.00 Level - 1
Kitchen: 21.00 x 10.00 Level - 1
Mud Room: 1.00 x 1.00 Level - 1
Bedroom-Primary: 16.00 x 13.00 Level - 1
Game Room: 25.00 x 16.00 Level - 2
Bedroom: 12.00 x 11.00 Level - 2
Bedroom: 12.00 x 12.00 Level - 2
Local Schools
Elementary School: McSpedden
School District: Frisco ISD
Listed By / Shown By
Listed By
Agency Name: LM Max Realty
Agency Contact: 469-534-1327
Agent Name: Prasad Uppuloori
Shown By
Agency Title: Kelly, Realtors
Agency Phone: (254) 741-1500
Agency Email: info@kellyrealtors.com
Agency Text: (254) 717-6447

12905 Yale Court | MLS# 21390469
This property located at 12905 Yale Court, Frisco, TX 75035 is currently listed for rent with an asking price of $3,999 / Monthly. Yale Court is located within the Frisco ISD school district. Search Frisco real estate on www.kellyrealtors.com today.