
BEDS3
BATHS2 full
SQUARE FEET2,056
MLS#21271428
STATUSActive
PROPERTY TYPEResidential - Single Family
SUBDIVISIONHuntington Estates
SCHOOLKeller ISD
Property Description
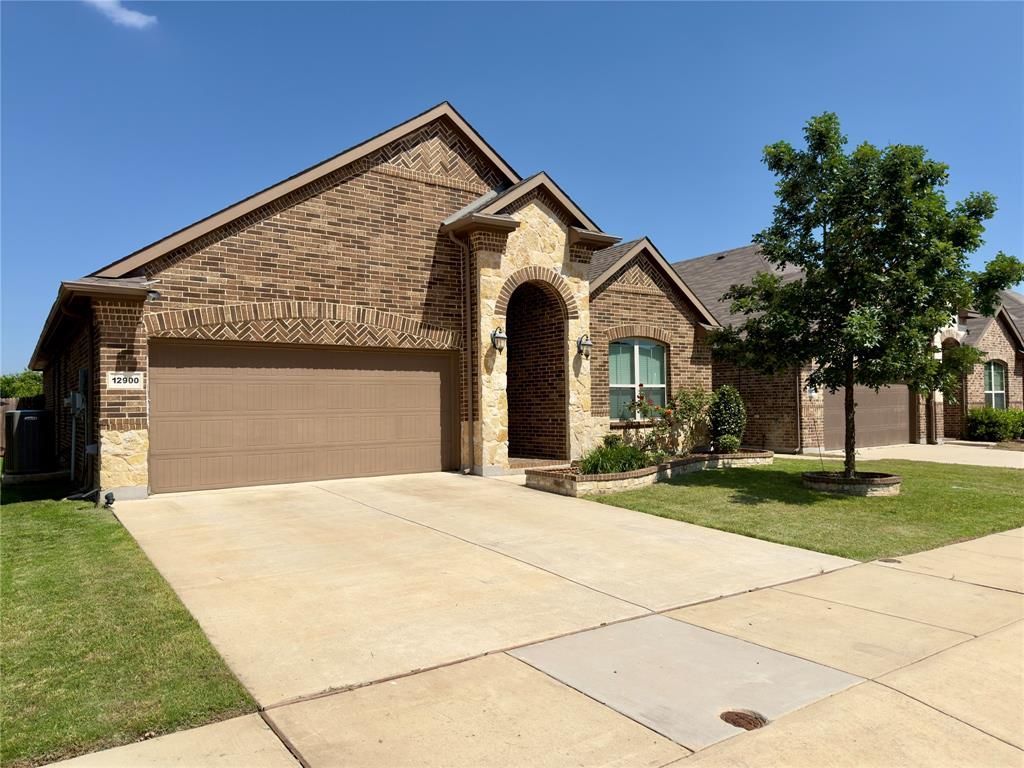
Beautifully maintained single-story home in desirable Fort Worth featuring 3 bedrooms, 2 full baths, thoughtful upgrades, and a highly functional open-concept floorplan. Stunning brick-and-stone elevation with exceptional curb appeal welcomes you into a home filled with quality finishes and pride of ownership throughout. The chef-inspired kitchen boasts granite countertops, oversized entertaining island, rich cabinetry, designer backsplash, stainless steel appliances, new Bosch dishwasher, new LG microwave, upgraded workstation sink with premium faucet, and built-in drinking water filtration system. Spacious living and dining areas make entertaining effortless. Private primary suite offers dual vanities, soaking tub, separate shower, and oversized walk-in closet. Flexible office or study or fitness space provides versatility for today’s lifestyle. Additional highlights include beautiful tile flooring in main living areas, spacious secondary bedrooms, covered patio, abundant storage, and functional single-story layout. Major recent upgrades include a premium Lennox HVAC system valued at over $15K, upgraded kitchen appliances, and modern sink-water filtration enhancements. Conveniently located near shopping, dining, schools, and major highways. This move-in ready home combines comfort, style, and valuable big-ticket upgrades that truly set it apart.
Property Features
Property Type: Residential - Single Family
Cooling: Ceiling Fan(s), Central Air
Fireplaces: 1
Garage: 2 car attached
Heating: Central
Home Style: Ranch
Lot Size: 0.14 Acres
Roof Type: Composition
Year Built: 2017
Amenities
Cable TV Available
Eat-in Kitchen
Granite Counters
High Speed Internet Available
Kitchen Island
Walk-In Closet(s)
Covered Patio/Porch
Feature Descriptions
Appliances: Dishwasher, Disposal, Electric Cooktop, Electric Oven, Microwave
Community Features: Curbs, Sidewalks
Days on Site: 12
Exterior: Brick, Rock/Stone
Fireplace: Living Room
HOA Fee: 400/ Annually
Laundry: Electric Dryer Hookup, Full Size W/D Area, Washer Hookup
Lot: Few Trees, Interior Lot, Landscaped, Sprinkler System, Subdivision
Parcel#: 42172321
Parking: Driveway, Garage Door Opener, Garage Faces Front, Garage Single Door
Parking Notes: Driveway, Garage Door Opener, Garage Faces Front, Gar
Patio/Porch: Covered
Utilities: City Sewer, City Water, Individual Gas Meter, Individual Water Meter, Sidewalk, Underground Utilities
Local Schools
Elementary School: Ridgeview
School District: Keller ISD
Listed By / Shown By
Listed By
Agency Name: StarPro Realty Inc.
Agency Contact: 469-964-2033
Agent Name: Ram Konara
Shown By
Agency Title: Kelly, Realtors
Agency Phone: (254) 741-1500
Agency Email: info@kellyrealtors.com
Agency Text: (254) 717-6447

Estimate Your Payment
Estimated Payment
$ 1,069.57 per month $945.64 Principal & Interest $0.00 Property Tax (data not provided by mls) $123.93 Homeowner's Insurance
12900 Coast Way | MLS# 21271428
This single family home located at 12900 Coast Way, Fort Worth, TX 76244 is currently listed for sale with an asking price of $424,900. This property was built in 2017 and has 3 bedrooms and 2 full baths with 2056 sq. ft. Coast Way is located in the Huntington Estates subdivision within the Keller ISD school district. Search Huntington Estates real estate on www.kellyrealtors.com today.