
BEDS3
BATHS2 full 1 partial
SQUARE FEET2,086
MLS#2009557
STATUSActive
PROPERTY TYPEResidential - Single Family
SUBDIVISIONN-A
SCHOOLMarion
Property Description
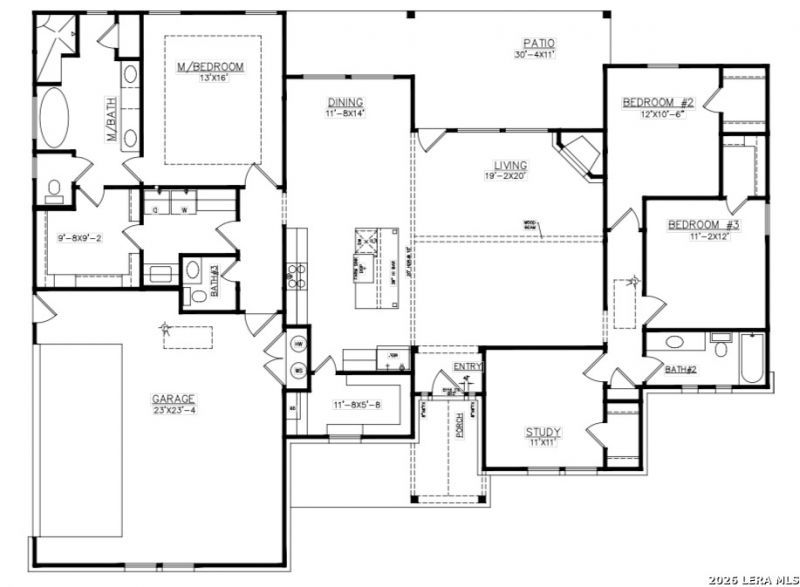
This custom "To Be Built" single-story home offers the perfect blend of modern open-concept design and expansive country living, situated on a sprawling 1.18-acre lot within the highly desirable Marion ISD. This flexible 3-bedroom (Possible 4 Bedroom), 2.5-bathroom floor plan maximizes space and light with high ceilings and extensive premium finishes. Designed for versatility, featuring both a distinct area for formal dining and a flexible home office setup. An expansive, open floor plan highlighted by a cozy fireplace and high ceilings that draw in abundant natural light. Luxurious master retreat features an expansive layout, dual master vanities, and a walk-in shower.
Property Features
Property Type: Residential - Single Family
Cooling: One Central
Fireplaces: 1
Fuel Type: Electric
Heating: Central
Home Style: One Story, Ranch
Lot Size: 1.18 Acres
Roof Type: Metal
Stories: 1.0
Taxes: $1
Feature Descriptions
Builder Name: G MICHAEL INC
Days on Site: 12
Exterior: Stone/Rock, Stucco
Exterior: Covered Patio
Fireplace: One, Wood Burning
Flooring: Ceramic Tile, Wood
Foundation: Slab
HOA Mandatory: No
Inclusions: Ceiling Fans, Washer Connection, Dryer Connection, Microwave Oven, Refrigerator, Disposal, Dishwasher, Ice Maker Connection, Smoke Alarm, Electric Water Heater, Solid Counter Tops
Interior: One Living Area, Two Eating Areas, Island Kitchen, Breakfast Bar, Walk-In Pantry, Utility Room Inside,1st Floor Lvl/No Steps, High Ceilings, Open Floor Plan, Cable TV Available, High Speed Internet
Neighborhood Amenities: None
Parking: Three Car Garage
Pool/Spa: None
Tax By Multiple Counties: No
Type: Single Family Detached
Water/Sewer: Septic
Windows: None Remain
Room Sizes
Bedroom 2: 12 X 10
Bedroom 3: 12 X 11
Kitchen: 16 X 12
Dining Room: 14 X 12
Living Room: 20 X 19
Utility Room: 10 X 9
Study/Office: 11 X 11
Local Schools
High School: Marion
Middle School: Marion
Elementary School: Marion
School District: Marion
Listed By / Shown By
Listed By
Agency Name: Southern Capital Realty
Agency Phone: (830) 822-4259
Shown By
Agency Title: Kelly, Realtors
Agency Phone: (254) 741-1500
Agency Email: info@kellyrealtors.com
Agency Text: (254) 717-6447

Estimate Your Payment
Estimated Payment
$ 1,507.91 per month $1,333.11 Principal & Interest $0.08 Property Tax $174.71 Homeowner's Insurance
129 Persimmon Trail | MLS# 2009557
This single family home located at 129 Persimmon Trail, Marion, TX 78124 is currently listed for sale with an asking price of $599,000. This property has 3 bedrooms and 2 full and 1 partial baths with 2086 sq. ft. Persimmon Trail is located in the N-A subdivision within the Marion school district. Search N-A real estate on www.kellyrealtors.com today.