
BEDS3
BATHS2 full 1 partial
SQUARE FEET1,636
MLS#21325739
STATUSPending
PROPERTY TYPERental - Townhouse
SUBDIVISIONCreekbend Twnhms
SCHOOLRichardson ISD
Property Description
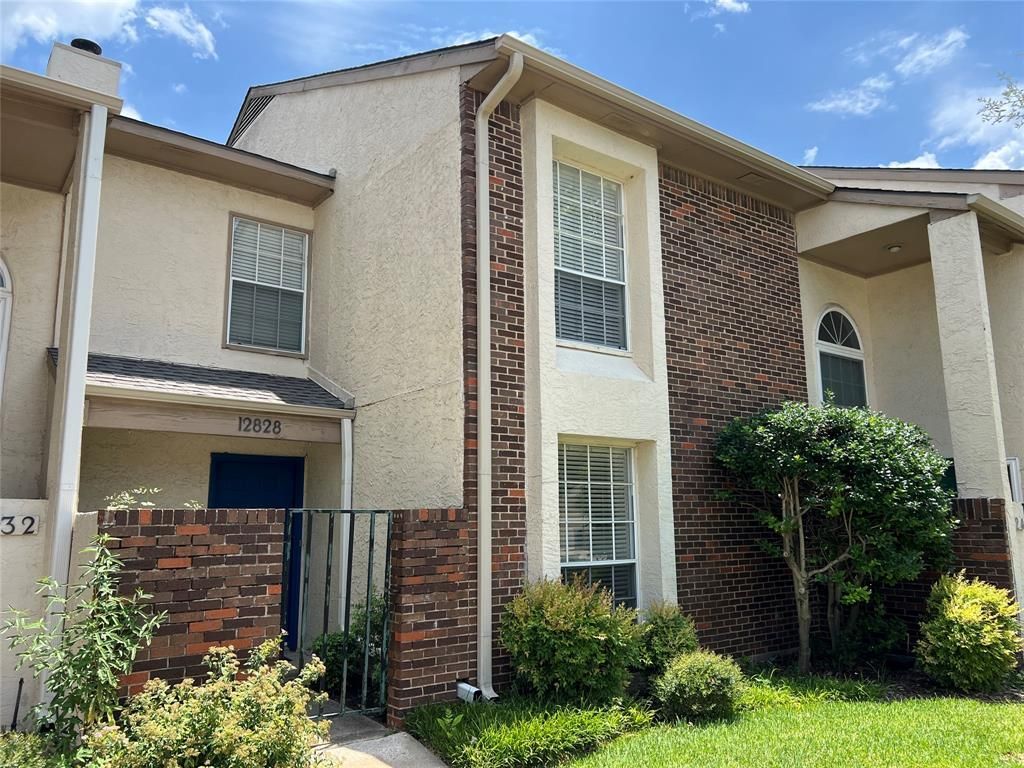
***YouTube Video Tour Available***TWO PRIMARY SUITES, one up & one down!***Townhome convenience but feels like a regular house! This remarkable townhome has two assigned and covered spaces, an enclosed rear yard, & roomy exterior storage closet. Once inside, very bright and open. Great light in the vaulted foyer that leads to the vaulted great room with a corner fireplace. Attractive LVT plank wood throughout much of the home. The third bedroom is also upstairs. Great floorplan layout. Sunny Dining area adjacent to the Kitchen. Kitchen has plenty of cabinetry, granite counters, stainless appliances including the refrigerator and a really nice dishwasher. Separate utility room -- landlord open to adding a washing machine, dryer is present... your choice! Great location in a nice neighborhood. Pets on a case-by-case basis. Great landlords.
Property Features
Property Type: Rental - Townhouse
Cooling: Central Air
Fireplaces: 1
Heating: Central
Home Style: Traditional
Lot Size: 0.03 Acres
Roof Type: Composition
Stories: 2.0
Year Built: 1983
Feature Descriptions
Appliances: Dishwasher, Disposal, Dryer, Electric Range, Microwave, Refrigerator
Days on Site: 62
Exterior: Brick, Siding, Stucco
Fireplace: Glass Doors, Metal
Flooring: Luxury Vinyl Plank
HOA Fee: 0/ Monthly
Parcel#: 0084220A000060000
Parking: Alley Access, Assigned, Covered, Detached Carport
Parking Notes: Alley Access, Assigned, Covered, Detached Carport
Pets Allowed: Yes Pets Allowed, Breed Restrictions, Call, Cats OK, Dogs OK, Number Limit, Size Limit
Utilities: All Weather Road, City Sewer, City Water, Concrete, Curbs
Room Sizes
Bedroom-Primary: 16.00 x 12.00 Level - 1
Bedroom-2nd Primary: 16.00 x 12.00 Level - 2
Living Room: 17.00 x 13.00 Level - 1
Bedroom: 11.00 x 11.00 Level - 2
Local Schools
Elementary School: Aikin
School District: Richardson ISD
Listed By / Shown By
Listed By
Agency Name: Berkshire HathawayHS PenFed TX
Agency Contact: 214-402-8894
Agent Name: Jeremy Larsen
Shown By
Agency Title: Kelly, Realtors
Agency Phone: (254) 741-1500
Agency Email: info@kellyrealtors.com
Agency Text: (254) 717-6447

12828 Woodbend Court | MLS# 21325739
This property located at 12828 Woodbend Court, Dallas, TX 75243 is currently listed for rent with an asking price of $2,300 / Monthly. Woodbend Court is located within the Richardson ISD school district. Search Dallas real estate on www.kellyrealtors.com today.