
BEDS4
BATHS3 full 1 partial
SQUARE FEET4,015
MLS#21381999
STATUSActive
PROPERTY TYPEResidential - Single Family
SUBDIVISIONBella Flora
SCHOOLAledo ISD
Property Description
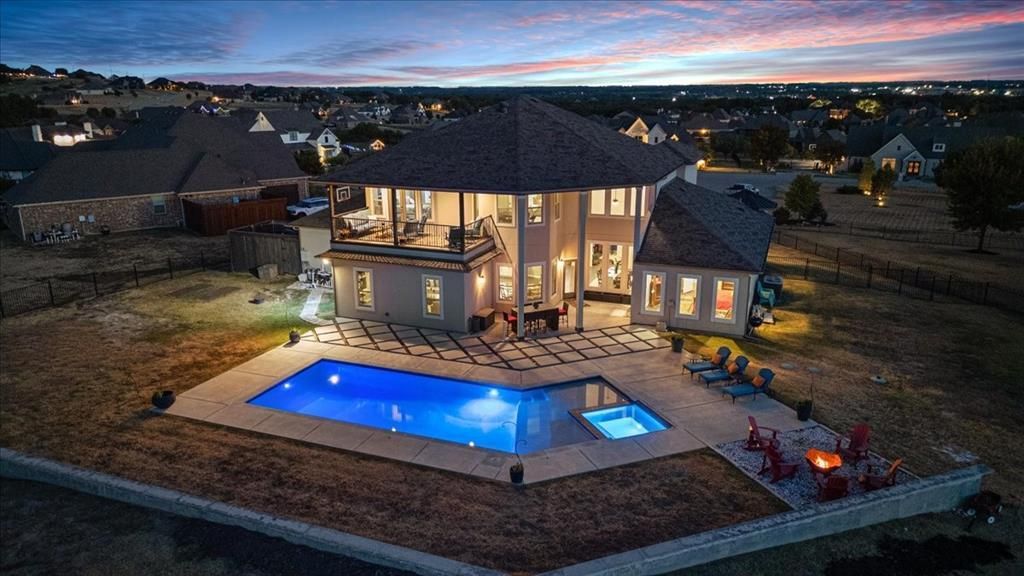
BELLA FLORA COMMUNITY!! ALEDO ISD!! Sitting pretty in this gated community, on 1.14 acres with just over 4000 sq ft, your dream home is awaiting.4 bedrooms 4 bath, primary on lower with 3 bedrooms on upper level. Spacious open concept, perfect for entertaining so everyone can be together and celebrate. Gas range, stainless steel appliances and large island are just a few impeccable features of the kitchen, not to mention the natural light and view to the beautiful pool and outdoor space. Motorized shades throughout the home. Gorgeous and meticulous landscaped walking trails. Security always on site. A definite must see!
Property Features
Property Type: Residential - Single Family
Cooling: Ceiling Fan(s), Central Air, Electric
Fireplaces: 1
Garage: 3 car attached
Heating: Central, Electric
Home Style: Mediterranean
Lot Size: 1.14 Acres
Roof Type: Composition, Metal
Year Built: 2018
Amenities
Cable TV Available
Chandelier
Decorative Lighting
Granite Counters
High Speed Internet Available
Kitchen Island
Open Floorplan
Pantry
Vaulted Ceiling(s)
Walk-In Closet(s)
Balcony
Covered Patio/Porch
Fire Pit
Rain Gutters
Lighting
Feature Descriptions
Appliances: Dishwasher, Disposal, Electric Water Heater, Gas Cooktop, Double Oven, Water Softener
Community Features: Gated, Jogging Path/Bike Path, Park
Exterior: Stucco
Fencing: Metal
Fireplace: Decorative, Gas Logs, Gas Starter, Insert, Metal, Stone
Flooring: Carpet, Ceramic Tile, Hardwood
HOA Fee: 3000/ Annually
Laundry: Electric Dryer Hookup
Lot: Cul-De-Sac, Interior Lot, Landscaped, Lrg. Backyard Grass, Sprinkler System
Parcel#: 41489330
Parking: Garage, Garage Door Opener, Garage Faces Front
Parking Notes: Garage, Garage Door Opener, Garage Faces Front
Patio/Porch: Covered
Pool: Gunite, In Ground
Swimming Pool: Yes
Utilities: Aerobic Septic, Concrete, Curbs, Individual Gas Meter, Private Road, Septic, Underground Utilities, Well
Window: Shutters
Room Sizes
Bedroom-Primary: 20.00 x 18.00 Level - 1
Bedroom: 14.00 x 12.00 Level - 2
Bedroom: 12.00 x 13.00 Level - 2
Bedroom: 13.00 x 14.00 Level - 2
Living Room: 21.00 x 21.00 Level - 1
Living Room: 20.00 x 21.00 Level - 1
Office: 13.00 x 13.00 Level - 2
Kitchen: 24.00 x 14.00 Level - 1
Laundry: 10.00 x 11.00 Level - 1
Game Room: 14.00 x 27.00 Level - 2
Local Schools
Elementary School: Vandagriff
School District: Aledo ISD
Listed By / Shown By
Listed By
Agency Name: Williams Trew Real Estate
Agency Contact: 817-632-9500
Agent Name: Missy Larson
Shown By
Agency Title: Kelly, Realtors
Agency Phone: (254) 741-1500
Agency Email: info@kellyrealtors.com
Agency Text: (254) 717-6447

Estimate Your Payment
Estimated Payment
$ 3,020.68 per month $2,670.68 Principal & Interest $0.00 Property Tax (data not provided by mls) $350.00 Homeowner's Insurance
12824 Modena Court | MLS# 21381999
This single family home located at 12824 Modena Court, Fort Worth, TX 76126 is currently listed for sale with an asking price of $1,200,000. This property was built in 2018 and has 4 bedrooms and 3 full and 1 partial baths with 4015 sq. ft. Modena Court is located in the Bella Flora subdivision within the Aledo ISD school district. Search Bella Flora real estate on www.kellyrealtors.com today.