
BEDS3
BATHS2 full 1 partial
SQUARE FEET2,225
MLS#2010154
STATUSActive
PROPERTY TYPEResidential - Single Family
SUBDIVISIONWESTON OAKS
SCHOOLNorthside
Property Description
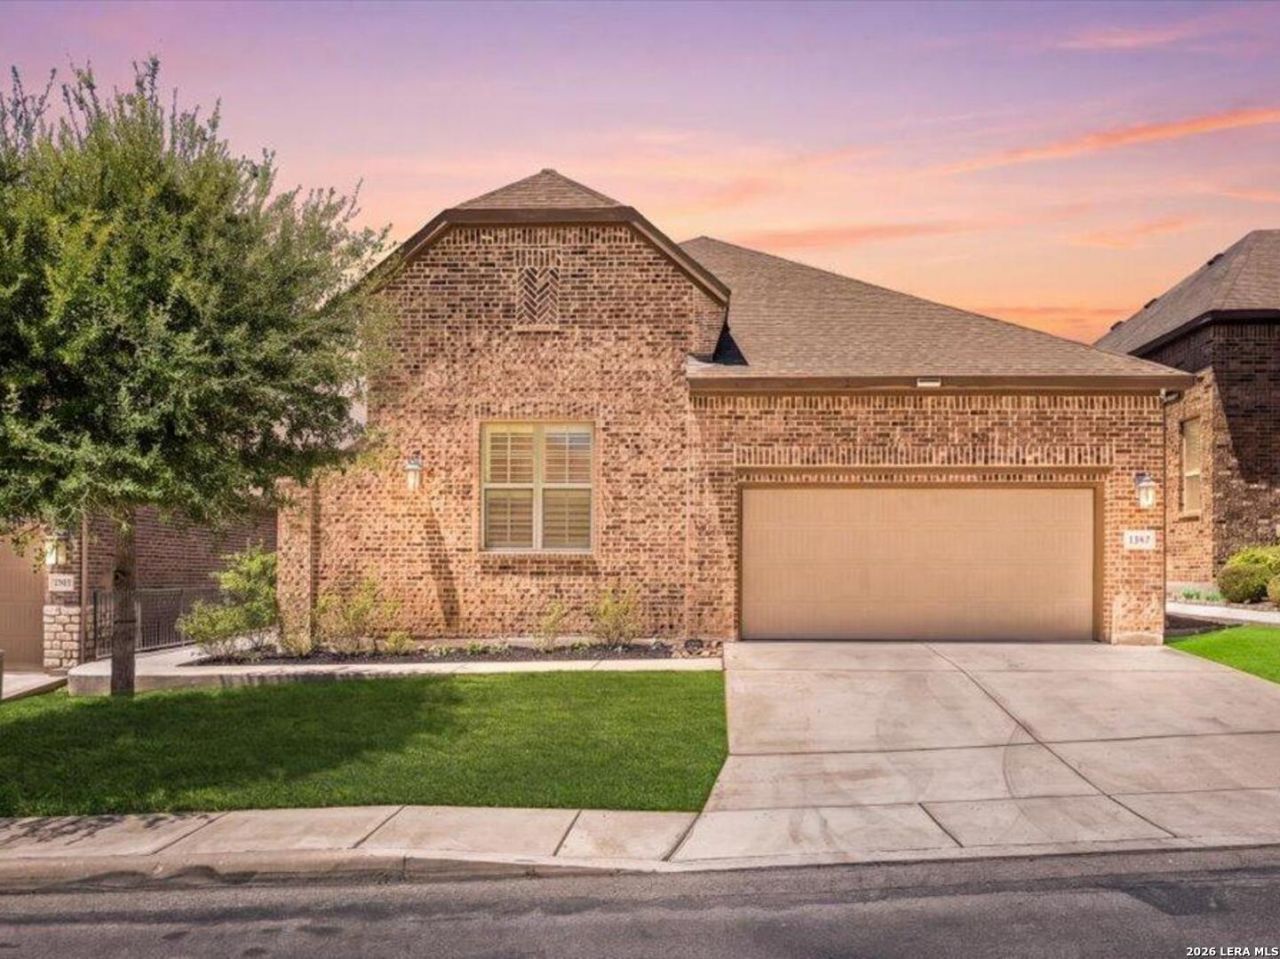
Beautiful Sitterle home in the gated section of Weston Oaks, offering quality construction and a comfortable gated neighborhood. Four sided brick, upgraded landscaping, irrigation system and an exceptional private lot backing to a greenbelt make this home truly special. A side entry door adds even more privacy. Inside, soaring ceilings, abundant natural light and upgraded lighting throughout create a warm and inviting atmosphere. Engineered wood flooring and plantation shutters throughout are just a few of the many upgrades. The dream kitchen features double ovens, a five burner gas cooktop and an undermount microwave drawer, making it ideal for both everyday living and entertaining. The spacious primary suite features an upgraded closet and a beautifully appointed primary bathroom with designer touches and a rain shower. Two additional bedrooms and a half bath provide flexibility for guests, an office or additional living space. Step outside to the oversized covered patio and enjoy the peaceful greenbelt setting. Additional features include a whole house water softener, irrigation system. With no city taxes and a private greenbelt location in a gated community, this home offers a wonderful combination of comfort, privacy and low maintenance living. Welcome Home!
Property Features
Property Type: Residential - Single Family
Cooling: One Central
Fenced: Yes
Fuel Type: Electric
Heating: Central,1 Unit
Home Style: One Story
Lot Size: 0.15 Acres
Roof Type: Heavy Composition
Stories: 1.0
Taxes: $7,653
Year Built: 2021
Feature Descriptions
Accessibility: No Carpet, No Steps Down, First Floor Bath, Full Bath/Bed on 1st Flr, First Floor Bedroom
Builder Name: SITTERLE
Days on Site: 58
Energy Efficient: 16+ SEER AC, Programmable Thermostat, Energy Star Appliances, Low E Windows, Ceiling Fans
Exterior: Brick,4 Sides Masonry
Exterior: Patio Slab, Covered Patio, Privacy Fence, Sprinkler System, Has Gutters, Mature Trees
Flooring: Ceramic Tile, Wood
Foundation: Slab
Hoa Fee: 316.68/Quarterly
HOA Fee 2: 130.5
HOA Mandatory: Yes
HOA Name: ENCLAVE AT WESTON OAKS HOMEOWNERS ASSOCIATION, INC.
HOA Name 2: WESTON OAKS HOMEOWNERS ASSOCIATION, INC.
Improvements: Street Paved, Curbs, Street Gutters, Sidewalks
Inclusions: Ceiling Fans, Chandelier, Washer Connection, Dryer Connection, Cook Top, Built-In Oven, Microwave Oven, Gas Cooking, Disposal, Dishwasher, Ice Maker Connection, Vent Fan, Smoke Alarm, Gas Water Heater, Garage Door Opener, In Wall Pest Control, Plumb for Water Softener, So
Interior: One Living Area, Liv/Din Combo, Eat-In Kitchen, Two Eating Areas, Island Kitchen, Walk-In Pantry, Utility Room Inside, Secondary Bedroom Down,1st Floor Lvl/No Steps, High Ceilings, Open Floor Plan, Cable TV Available, High Speed Internet, All Bedrooms Downstairs, Laundry Main Level, Laundry Lower Level, Laundry Room, Walk in Closets, Attic - Pull Down Stairs
Lot: On Greenbelt, Bluff View, Mature Trees (ext feat)
Miscellaneous: Cluster Mail Box
Multiple HOA: Yes
Neighborhood Amenities: Controlled Access, Pool, Park/Playground, Jogging Trails, BBQ/Grill, Basketball Court
Parking: Two Car Garage, Attached
Pool/Spa: None
Supplier - Electric: CPS
Supplier - Gas: CPS
Supplier - Sewer: SAWS
Supplier - Water: SAWS
Tax By Multiple Counties: No
Type: Single Family Detached
Water/Sewer: Water System, Sewer System
Windows: None Remain
Room Sizes
Bedroom 2: 11 X 11
Bedroom 3: 10 X 11
Kitchen: 16 X 14
Dining Room: 14 X 14
Living Room: 16 X 22
Utility Room: 10 X 6
E X try: 7 X 10
Local Schools
High School: William Brennan
Middle School: Luna
Elementary School: Edmund Lieck
School District: Northside
Listed By / Shown By
Listed By
Agency Name: Keller Williams Legacy
Agency Phone: (210) 482-3200
Shown By
Agency Title: Kelly, Realtors
Agency Phone: (254) 741-1500
Agency Email: info@kellyrealtors.com
Agency Text: (254) 717-6447

Estimate Your Payment
Estimated Payment
$ 1,644.39 per month $890.00 Principal & Interest $637.75 Property Tax $116.64 Homeowner's Insurance
12817 Fort Hancock | MLS# 2010154
This single family home located at 12817 Fort Hancock, San Antonio, TX 78245 is currently listed for sale with an asking price of $399,900. This property was built in 2021 and has 3 bedrooms and 2 full and 1 partial baths with 2225 sq. ft. Fort Hancock is located in the WESTON OAKS subdivision within the Northside school district. Search WESTON OAKS real estate on www.kellyrealtors.com today.