
BEDS5
BATHS3 full 1 partial
SQUARE FEET3,640
MLS#2004051
STATUSNew
PROPERTY TYPEResidential - Single Family
SUBDIVISIONWESTPOINTE EAST
SCHOOLNorthside
Property Description
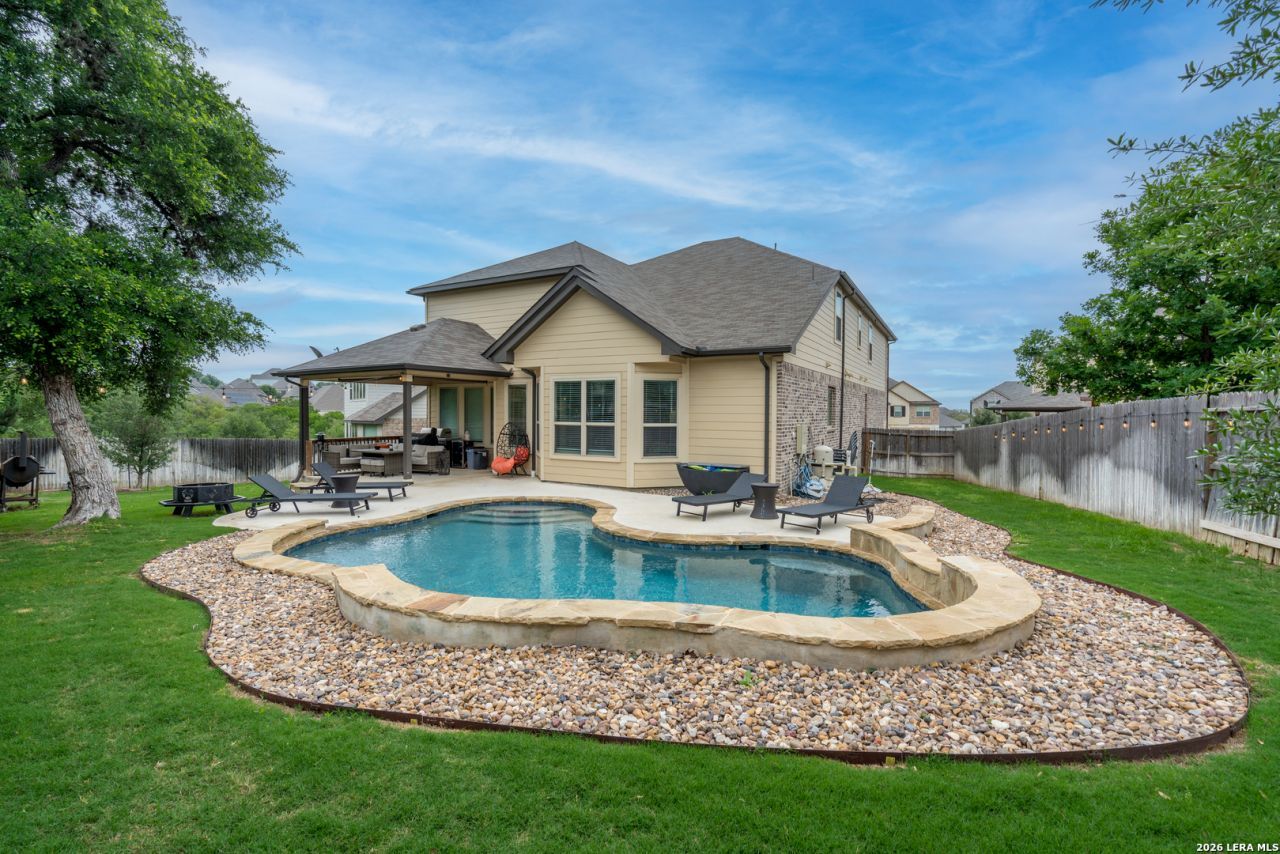
Youll fall in love with all the great things this gorgeous home has to offer; ***NEW HVAC SYSTEM***5 bed/3.5 bath, Sparkling Pool, Media room, bar and multiple living spaces. Nestled on a Cul-de-sac in desirable Westpointe Subdivision, you can enjoy the neighborhood park, pool and community area. Or, you can entertain in your backyard sanctuary, equipped with a beautiful patio, pool and oversized lot. High ceilings, open floor plan and ample living space make this stand out home the hottest on the market! Schedule your showing
Property Features
Property Type: Residential - Single Family
Cooling: One Central
Fuel Type: Electric
Heating: Central
Home Style: Two Story
Lot Size: 0.21 Acres
Roof Type: Composition
Stories: 2.0
Taxes: $10,558
Year Built: 2020
Feature Descriptions
Builder Name: Meritage
Exterior: 3 Sides Masonry, Stone/Rock, Siding
Flooring: Carpeting, Ceramic Tile, Laminate
Foundation: Slab
Hoa Fee: 150/Quarterly
HOA Mandatory: Yes
HOA Name: ALAMO MANAGEMENT
Improvements: Street Paved, Curbs, Sidewalks
Inclusions: Ceiling Fans, Washer Connection, Dryer Connection, Cook Top, Built-In Oven, Stove/Range, Gas Cooking, Solid Counter Tops
Interior: Two Living Area, Separate Dining Room, Eat-In Kitchen, Two Eating Areas, Island Kitchen, Breakfast Bar, Walk-In Pantry, Study/Library, Game Room, Media Room, Loft, Utility Area in Garage, All Bedrooms Upstairs, High Ceilings, Open Floor Plan, Cable TV Available, High Speed Internet, Laundry Room, Walk in Closets, Attic - Access only
Lot: Cul-de-Sac/Dead End
Multiple HOA: No
Neighborhood Amenities: Pool, Clubhouse, Park/Playground
Parking: Two Car Garage
Pool/Spa: In Ground Pool
Swimming Pool: Yes
Tax By Multiple Counties: No
Type: Single Family Detached
Water/Sewer: Water System, Sewer System
Windows: All Remain
Room Sizes
Bedroom 2: 12 X 12
Bedroom 3: 12 X 13
Bedroom 4: 11 X 13
Bedroom 5: 11 X 11
Kitchen: 11 X 15
Living Room: 18 X 18
Local Schools
High School: William Brennan
Middle School: Briscoe
Elementary School: Cole
School District: Northside
Listed By / Shown By
Listed By
Agency Name: Real Broker, LLC
Agency Phone: (855) 450-0442
Shown By
Agency Title: Kelly, Realtors
Agency Phone: (254) 741-1500
Agency Email: info@kellyrealtors.com
Agency Text: (254) 717-6447

Estimate Your Payment
Estimated Payment
$ 2,314.40 per month $1,268.35 Principal & Interest $879.83 Property Tax $166.22 Homeowner's Insurance
12811 Tibetta Grn | MLS# 2004051
This single family home located at 12811 Tibetta Grn, San Antonio, TX 78253 is currently listed for sale with an asking price of $569,900. This property was built in 2020 and has 5 bedrooms and 3 full and 1 partial baths with 3640 sq. ft. Tibetta Grn is located in the WESTPOINTE EAST subdivision within the Northside school district. Search WESTPOINTE EAST real estate on www.kellyrealtors.com today.